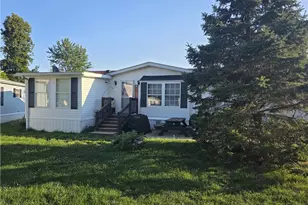
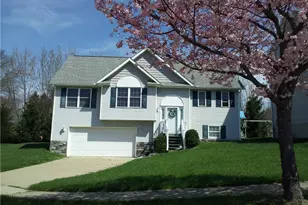
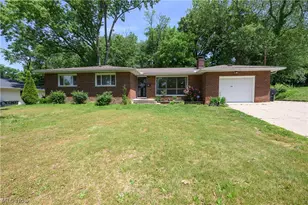
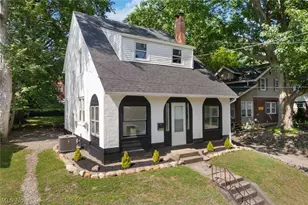
This is a carousel with tiles that activate property listing cards. Use the previous and next buttons to navigate.
1/1
$190,000
This is a carousel with tiles that activate property listing cards. Use the previous and next buttons to navigate.
1/1
Property Description
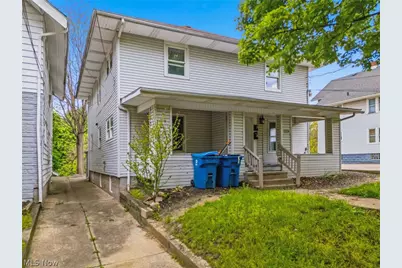
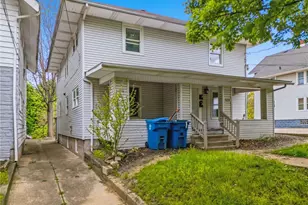
Welcome to 1224 Pondview Ave, a solid cash-flow opportunity located in Akron's growing Goodyear Heights neighborhood. This well-maintained four-unit property features four generously sized 1-bedroom, 1-bath units, all in move-in ready condition, making it an excellent option for both investors and owner-occupants looking to offset their mortgage with rental income. Major capital improvements have already been handled, including all furnaces replaced in 2022, along with low-maintenance vinyl siding and vinyl windows. With proforma rents approaching $3,000 per month, this property offers the kind of income potential investors are actively chasing, easily crushing the 1% rule at the current list price. Conveniently located near Akron's East End Redevelopment project and just minutes from Downtown Akron, the University of Akron, major highways, hospitals, shopping, and dining, this location continues to benefit from ongoing growth and redevelopment momentum. Whether you're looking to house hack your first multifamily or add a strong performer to your portfolio, 1224 Pondview delivers flexibility, location, and upside all in one package.
Full Property Details
Full Property Details for 1224 Pondview Ave
General
- Sold For: $190,000
- Taxes: $2,800 (2025)
- Status: Closed
- Type: Multi-Family
- Source: 505
- MLS ID: 5201045
- Added to Site: 71 day(s) ago
Interior
- Number of Rooms: 18
Rooms
Bathrooms
- Total Bathrooms: 4
- Full Bathrooms: 4
Bedrooms
- Total Bedrooms: 4
Parking
- Parking Features: No Garage, Paved, Parking Lot
Location
- County: Summit
- Township: Akron
- Subdivision: Blue Pond
- Driving Directions: Goodyear Blvd to Pondview
School Information
- Elem School District: Akron CSD - 7701
- Midd School District: Akron CSD - 7701
- High School District: Akron CSD - 7701
Heating & Cooling
- Cooling Type: None
- Heating Type: Forced Air, Gas
Utilities
- Sewer: Public Sewer
- Water: Public
Structural Information
- # Buildings: 1
- Construction: Vinyl Siding
- Basement: Yes
- Basement Desc.: Full
- Roof: Asphalt, Fiberglass
- Stories/Levels: 2
- Square Feet: 2,256
- Living Area: 2,256 Sq. Ft.
- Finished Above Grnd: 2,256 Sq. Ft.
- Year Built: 1918
- Year Built Source: Public Records
Lot Features
- Lot Size (Acres): 0.1652
- Lot Size: .1652
- Lot Size Source: Assessor
Financial Considerations
- Tax Amount: $2,800
- Tax Year: 2025
- Terms: Cash, Conventional, 1031 Exchange, FHA, VA Loan
- Owner Pays: Water
- Tenant Pays: Electricity, Gas
Disclosures and Reports
- Legal Description: BLUE POND LOT 20 ALL
- Disclosures/Rstr.: Principal is Real Estate Licensed
- Property ID: 6827190
Listed by Keller Williams Living, Michael L Magno
Sold by Waypoint Real Estate Group, LLC, Melanie J Corrin

Get Pre-Approved Today
Schools
Schools serving 1224 Pondview Ave
School District:Akron Public Schools
| Name | Grades | Distance |
|---|---|---|
Seiberling Elementary School 400 Brittain Road, Akron, OH 44305 | K-6 | 0.5 mi |
East Community Learning Center 80 Brittain Road, Akron, OH 44305 | 7-12 | 0.7 mi |
Disclaimer:
School attendance boundaries provided by ATTOM Data Solutions and are for reference only. Contact the school directly to verify enrollment eligibility.
Price & Sales History for 1224 Pondview Ave
Date
Details
Price
Change
Source
6/05/2026
Sold
$190,000
-4.52%
MLS
5/06/2026
Listed
$199,000
—
MLS
Disclaimer: Historical sales information is derived from public records provided by the county offices. Information is not guaranteed and should be independently verified.
1224 Pondview Avenue, Akron, OH 44305 (MLS# 5201045) is a Multi-Family property that was sold at $190,000 on June 05, 2026. Want to learn more about 1224 Pondview Avenue? Do you have questions about finding other Multi-Family real estate for sale in Akron? You can browse all Akron real estate or contact a Coldwell Banker agent to request more information.