This is a carousel with tiles that activate property listing cards. Use the previous and next buttons to navigate.
1/28
$215,000 Just Listed
This is a carousel with tiles that activate property listing cards. Use the previous and next buttons to navigate.
1/28
Property Description
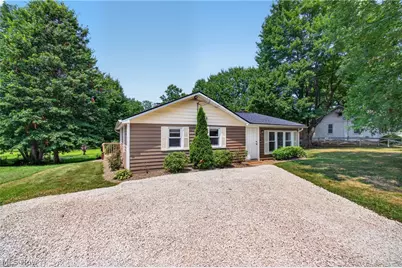
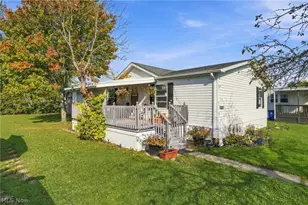
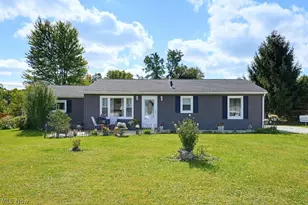
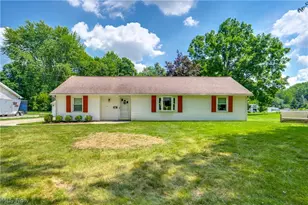
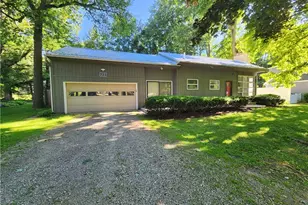
Welcome home to this beautifully updated ranch offering the perfect blend of modern style and everyday comfort! As you enter, you will appreciate the open-concept living space, highlighted by soaring vaulted ceilings, recessed lighting, and a cozy wood-burning fireplace! The living room flows seamlessly into the recently remodeled kitchen, making it ideal for both entertaining and daily living. The stunning kitchen is truly the heart of the home, featuring granite countertops, soft-close cabinetry, a large center island with a breakfast bar, tile backsplash, recessed lighting and a full suite of stainless steel appliances! Just off the kitchen, the dining area provides the perfect space for gatherings and everyday meals. Three generously sized bedrooms each offer comfortable carpeting and ample closet space. The full bathroom has been tastefully updated with luxury vinyl plank flooring and a tub/shower combination. The lower level provides abundant storage with endless possibilities for future finishing. Enjoy added peace of mind with numerous major updates completed in 2021, including the central air conditioning, ductwork, hot water tank, windows, and more! Move-in ready with thoughtful updates throughout-this is one you won't want to miss! Call your favorite agent today to schedule a tour!
Full Property Details
Full Property Details for 1240 Aberth Dr
General
- Price: $215,000
- Taxes: $2,866 (2025)
- Status: Active
- Type: Single Family
- Source: 505
- MLS ID: 5228387
- Updated: Today (7/16/2026)
- Added to Site: Today
Interior
- Number of Rooms: 6
- Interior Features: Vaulted Ceiling(s)
- Fireplace: Yes
- Number of Fireplaces: 1
- Appliances: Dishwasher, Range, Refrigerator
Rooms
Bathrooms
- Total Bathrooms: 1
- Full Bathrooms: 1
- Main Floor Baths: 1
Bedrooms
- Total Bedrooms: 3
- Bedrooms Main: 3
Parking
- Parking Features: Gravel, Other
Location
- County: Summit
- Township: Copley Twp
- Subdivision: Aberth Farms
- Driving Directions: Copley Rd to Aberth
School Information
- Elem School District: Copley-Fairlawn CSD - 7703
- Midd School District: Copley-Fairlawn CSD - 7703
- High School District: Copley-Fairlawn CSD - 7703
Heating & Cooling
- Central air: Yes
- Air Conditioning: Yes
- Cooling Type: Central Air
- Heating Type: Gas
Utilities
- Sewer: Septic Tank
- Water: Well
- Well: Yes
Structural Information
- Architectural Style: Ranch
- Construction: Vinyl Siding
- Basement: Yes
- Basement Desc.: Full, Unfinished
- Roof: Asphalt, Fiberglass
- Stories/Levels: 1
- Square Feet: 1,230
- Living Area: 1,230 Sq. Ft.
- Finished Above Grnd: 1,230 Sq. Ft.
- Year Built: 1946
- Year Built Source: Public Records
Lot Features
- Lot Size (Acres): 0.7546
- Lot Size: .7546
- Lot Size Source: Assessor
Financial Considerations
- Tax Amount: $2,866
- Tax Year: 2025
- Terms: Cash, Conventional, FHA, VA Loan
Disclosures and Reports
- Legal Description: LOT 27 SUB 11 ABERTH FARM AKRON COPLEY RD .810A
- Property ID: 1500233
Listed by EXP Realty, LLC., Dayna Edwards
Get Pre-Approved Today
Schools
Schools serving 1240 Aberth Dr
School District:Copley-Fairlawn City Schools
| Name | Grades | Distance |
|---|---|---|
Copley-Fairlawn Middle School 1531 South Cleveland Massillon Road, Copley, OH 44321 | 5-8 | 1.7 mi |
Fort Island Primary Elementary School 496 Trunko Road, Fairlawn, OH 44333 | K-4 | 1.9 mi |
Copley High School 3807 Ridgewood Rd, Copley, OH 44321 | 9-12 | 2.3 mi |
Disclaimer:
School attendance boundaries provided by ATTOM Data Solutions and are for reference only. Contact the school directly to verify enrollment eligibility.
Price & Sales History for 1240 Aberth Dr
Date
Details
Price
Change
Source
7/16/2026
Listed
$215,000
—
MLS
Disclaimer: Historical sales information is derived from public records provided by the county offices. Information is not guaranteed and should be independently verified.
Tax History
Tax History for 1240 Aberth Dr
Year
Property Taxes
Change
Tax Assessment
Change
2025
$5,431
100%
$51,366
—
2023
$2,716
—
$51,366
—
2023
$2,716
14%
$51,370
31%
2021
$2,385
-6%
$39,210
—
2022
$2,531
30%
$39,210
33%
2019
$1,949
—
$29,589
-25%
2020
$1,949
5%
$39,210
33%
2018
$1,857
3%
$29,589
—
2017
$1,806
10%
$29,589
18%
2016
$1,642
—
$25,144
—
2015
$1,644
1%
$25,144
—
2014
$1,634
-11%
$25,144
-12%
2013
$1,829
—
$28,466
—
Disclaimer: Historical tax information is derived from public records provided by the county offices. Information is not guaranteed and should be independently verified.
Estimate the Cost
Estimate the Cost for 1240 Aberth Dr
1240 Aberth Drive, Akron, OH 44320 (MLS# 5228387) is a Single Family property with 3 bedrooms and 1 full bathroom. 1240 Aberth Drive is currently listed for $215,000 and was received on July 16, 2026. Want to learn more about 1240 Aberth Drive? Do you have questions about finding other Single Family real estate for sale in Akron? You can browse all Akron real estate or contact a Coldwell Banker agent to request more information.