This is a carousel with tiles that activate property listing cards. Use the previous and next buttons to navigate.
1/1
$450,000
This is a carousel with tiles that activate property listing cards. Use the previous and next buttons to navigate.
1/1
Property Description
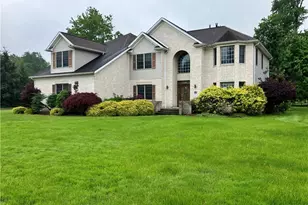
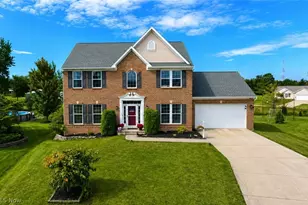
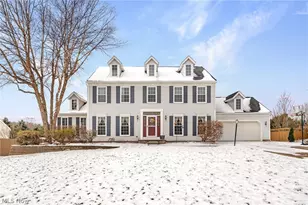
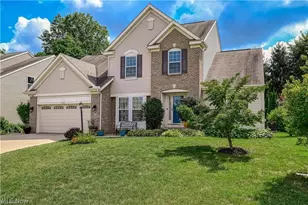
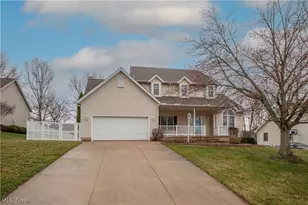
Welcome to 1254 Maxfli Dr. This beautiful brick Colonial is situated on over a half acre and the backyard opens to the majestic Chenoweth Country Club Golf Course! The spacious Great Room features vaulted ceilings with skylights and wood burning fireplace. The large picture windows offer great views of backyard and golf course and bathe the room with natural light. The Eat-In Kitchen is expansive with plenty of countertop & cabinet space and there is a large formal Dining Room adjacent. Main floor also features a large family room, enclosed room off entryway, as well as half bath AND first floor laundry room. The second level brings four very large bedrooms...the master bedroom is absolutely enormous and enjoys a sitting room, dual walk in closets, and a gorgeous master bath complete with jacuzzi tub! Another full bathroom with dual vanity is situated right down the hall. There is a spacious finished basement also with wood burning fireplace and full bathroom. The space is large enough to accommodate a wide variety of functions. There is also a unique entertainment/bar area separate from the expansive finished recreation room space. Property needs some cosmetics and updating, but a truly breath taking property awaits on the other side. Beautiful location and neighborhood. Don't miss your opportunity to tour this home and see all of its amazing features for yourself, make your appointment today!!!
Full Property Details
Full Property Details for 1254 Maxfli Dr
General
- Sold For: $450,000
- Taxes: $9,772 (2024)
- Status: Closed
- Type: Single Family
- Source: 505
- MLS ID: 5126659
- Added to Site: 279 day(s) ago
Interior
- Number of Rooms: 10
- Interior Features: Wet Bar, Ceiling Fan(s), Eat-in Kitchen, Vaulted Ceiling(s), Jetted Tub
- Fireplace: Yes
- Number of Fireplaces: 2
- Fireplace(s): Wood Burning
- Appliances: Dishwasher, Disposal
Rooms
Bathrooms
- Total Bathrooms: 4
- Full Bathrooms: 3
- Half Bathrooms: 1
- Main Floor Baths: 1
Bedrooms
- Total Bedrooms: 4
Additional Information
- Security/Safety: Security System, Smoke Detector(s)
Exterior
- Porch/Patio/Deck: Patio
Parking
- Garage: Yes
- Attached garage: Yes
- Garage Spaces: 3
- Parking Features: Attached, Garage
Location
- County: Summit
- Township: Springfield Twp
- Subdivision: Chenoweth Country Club Estates
- Driving Directions: Pickle Rd to Titleist to Topflite to Maxfli
School Information
- Elem School District: Springfield LSD Summit- 7713
- Midd School District: Springfield LSD Summit- 7713
- High School District: Springfield LSD Summit- 7713
Heating & Cooling
- Central air: Yes
- Air Conditioning: Yes
- Cooling Type: Central Air, Ceiling Fan(s)
- Heating Type: Forced Air, Fireplace(s), Gas
Utilities
- Sewer: Public Sewer
- Water: Well
- Well: Yes
Structural Information
- Architectural Style: Colonial
- Construction: Brick
- Basement: Yes
- Basement Desc.: Full, Partially Finished, Sump Pump
- Roof: Asphalt, Fiberglass
- Stories/Levels: 2
- Square Feet: 4,930
- Living Area: 4,930 Sq. Ft.
- Finished Above Grnd: 4,130 Sq. Ft.
- Finished Below Grnd: 800 Sq. Ft.
- Year Built: 1998
- Year Built Source: Public Records
- Property Condition: Fixer
Lot Features
- Property View: Golf Course, Neighborhood
- Lot Size (Acres): 0.6508
- Lot Size: .6508
- Lot Size Source: Public Records
- Lot Features: On Golf Course
Financial Considerations
- Tax Amount: $9,772
- Tax Year: 2024
- Terms: Cash, Conventional
Disclosures and Reports
- Special Conditions: Real Estate Owned
- Legal Description: CHENOWETH COUNTRY CLUB ESTATES #2 LOT 35 ALL
- Bank-owned: Yes
- Property ID: 5110043
Listed by Century 21 Carolyn Riley RL. Est. Srvcs, Inc., David S Callander
Sold by EXP Realty, LLC., Dayna Edwards and EXP Realty, LLC., Jessica VanRyzin

Get Pre-Approved Today
Schools
Schools serving 1254 Maxfli Dr
School District:Springfield Local School District, Lakemore, OH
| Name | Grades | Distance |
|---|---|---|
Springfield High School, Akron, OH 1880 Canton Road, Akron, OH 44312 | 7-12 | 3.8 mi |
Disclaimer:
School attendance boundaries provided by ATTOM Data Solutions and are for reference only. Contact the school directly to verify enrollment eligibility.
Price & Sales History for 1254 Maxfli Dr
Date
Details
Price
Change
Source
6/29/2026
Sold
$450,000
-2.17%
MLS
4/24/2026
Price Reduced
$460,000
-3.16%
MLS
2/26/2026
Price Reduced
$475,000
-3.06%
MLS
12/15/2025
Price Reduced
$490,000
-2.97%
MLS
10/16/2025
Listed
$505,000
—
MLS
Disclaimer: Historical sales information is derived from public records provided by the county offices. Information is not guaranteed and should be independently verified.
1254 Maxfli Drive, Akron, OH 44312 (MLS# 5126659) is a Single Family property that was sold at $450,000 on June 29, 2026. Want to learn more about 1254 Maxfli Drive? Do you have questions about finding other Single Family real estate for sale in Akron? You can browse all Akron real estate or contact a Coldwell Banker agent to request more information.