This is a carousel with tiles that activate property listing cards. Use the previous and next buttons to navigate.
1/1
$255,000
This is a carousel with tiles that activate property listing cards. Use the previous and next buttons to navigate.
1/1
Property Description
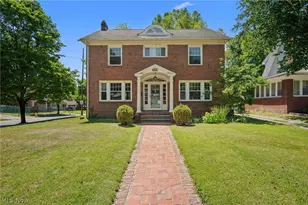
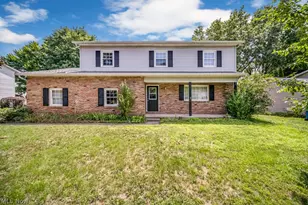
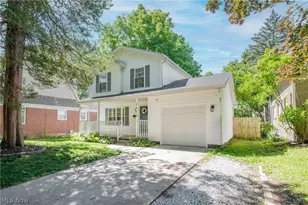
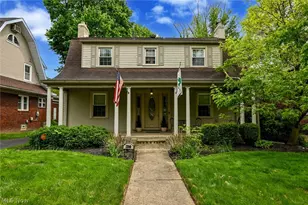
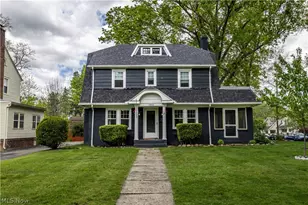
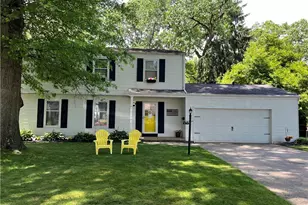
Classic brick center hall Colonial located in Akron's Pleasant View neighborhood, offering timeless character, hardwood flooring throughout the main level, and flexible living spaces across 3 finished levels. With 4/5 bedrooms, 2.5 updated baths, and over 2,492 living sq ft, the home features original woodwork and architectural details throughout. A spacious living room offers abundant natural light and a fireplace, while a formal dining room features French doors and provides additional space for entertaining. An updated eat-in kitchen includes all stainless steel appliances, granite countertops, tile backsplash, ample cabinetry, and a dinette area. The 2nd level offers 4 spacious bedrooms and an updated full bath with double vanity and custom tiled walk-in shower. The finished 3rd level adds exceptional versatility with 2 additional rooms and an updated full bath, ideal for a private bedroom suite with walk-in closet, 2 separate bedrooms, home office, studio, or other flexible living space. A full basement provides plenty of storage and potential for additional finished space. A front patio and attached side-entry 2-car garage complete the tour. RECENT UPDATES: Replaced furnace (2025), garage roof (2023), dishwasher (2025), refrigerator (2023), stove (2015), microwave (2020), kitchen countertops, backsplash, hardware (2023), installed garbage disposal (2023), renovated 3rd-floor bath (2021) & 2nd-floor bath (2019), remodeled fireplace (2018), replaced 2nd-floor carpet (2018), installed custom wall sculptures (2024), painted throughout (2025-26), and more! INCLUDED are ALL kitchen appliances, washer/dryer, and a 1-year home warranty. Just minutes from Downtown Akron and conveniently located near I-77, schools, parks, shopping, restaurants, and other local attractions.
Full Property Details
Full Property Details for 1258 Delia Ave
General
- Sold For: $255,000
- Taxes: $3,543 (2025)
- Status: Closed
- Type: Single Family
- Source: 505
- MLS ID: 5234166
- Added to Site: 63 day(s) ago
Interior
- Number of Rooms: 9
- Fireplace: Yes
- Number of Fireplaces: 1
- Fireplace(s): Living Room
- Appliances: Dryer, Dishwasher, Disposal, Microwave, Range, Refrigerator, Washer
Rooms
Bathrooms
- Total Bathrooms: 3
- Full Bathrooms: 2
- Half Bathrooms: 1
- Main Floor Baths: 1
Bedrooms
- Total Bedrooms: 5
Other Rooms
- Laundry: Washer Hookup, Electric Dryer Hookup, In Basement
Exterior
- Porch/Patio/Deck: Patio
Parking
- Garage: Yes
- Attached garage: Yes
- Garage Spaces: 2
- Parking Features: Attached, Garage
Location
- County: Summit
- Township: Akron
- Subdivision: Pleasant View
- Driving Directions: S Hawkins Ave to Delia Ave
School Information
- Elem School District: Akron CSD - 7701
- Midd School District: Akron CSD - 7701
- High School District: Akron CSD - 7701
Heating & Cooling
- Central air: Yes
- Air Conditioning: Yes
- Cooling Type: Central Air, Ceiling Fan(s)
- Heating Type: Forced Air, Fireplace(s), Gas
Utilities
- Sewer: Public Sewer
- Water: Public
Structural Information
- Architectural Style: Colonial
- Construction: Brick
- Basement: Yes
- Basement Desc.: Full
- Roof: Asphalt, Fiberglass
- Stories/Levels: 3
- Square Feet: 2,492
- Living Area: 2,492 Sq. Ft.
- Finished Above Grnd: 2,492 Sq. Ft.
- Year Built: 1928
- Year Built Source: Public Records
Lot Features
- Lot Size (Acres): 0.1309
- Lot Size: .1309
- Lot Size Source: Public Records
Financial Considerations
- Tax Amount: $3,543
- Tax Year: 2025
- Terms: Cash, Conventional, FHA, VA Loan
Disclosures and Reports
- Legal Description: PLEASANT VIEW LOTS 70 71 ALL LESS 19.87FT GLENDORA AVE
- Disclosures/Rstr.: Principal is Real Estate Licensed
- Property ID: 6717536
Listed by Engel & Völkers Distinct, Shana Kim
Sold by The Agency Cleveland Northcoast, Amanda Carter

Get Pre-Approved Today
Schools
Schools serving 1258 Delia Ave
School District:Akron Public Schools
| Name | Grades | Distance |
|---|---|---|
Schumacher Academy Elementary School 1020 Hartford Avenue, Akron, OH 44320 | K-5 | 0.9 mi |
Buchtel High School 1040 Copley Road, Akron, OH 44320 | 6-12 | 0.5 mi |
Disclaimer:
School attendance boundaries provided by ATTOM Data Solutions and are for reference only. Contact the school directly to verify enrollment eligibility.
Price & Sales History for 1258 Delia Ave
Date
Details
Price
Change
Source
9/09/2026
Sold
$255,000
2.41%
MLS
8/07/2026
Listed
$249,000
—
MLS
Disclaimer: Historical sales information is derived from public records provided by the county offices. Information is not guaranteed and should be independently verified.
Home Warranty : Included
1258 Delia Avenue, Akron, OH 44320 (MLS# 5234166) is a Single Family property that was sold at $255,000 on September 09, 2026. Want to learn more about 1258 Delia Avenue? Do you have questions about finding other Single Family real estate for sale in Akron? You can browse all Akron real estate or contact a Coldwell Banker agent to request more information.