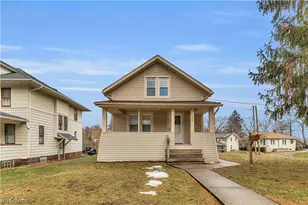
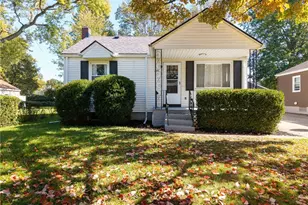
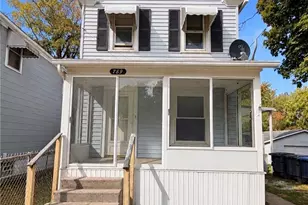
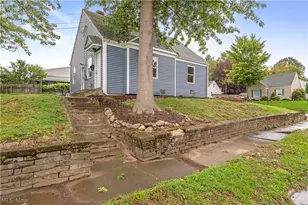
This is a carousel with tiles that activate property listing cards. Use the previous and next buttons to navigate.
1/1
$117,000
This is a carousel with tiles that activate property listing cards. Use the previous and next buttons to navigate.
1/1
Property Description
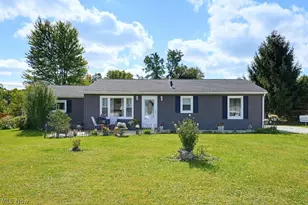
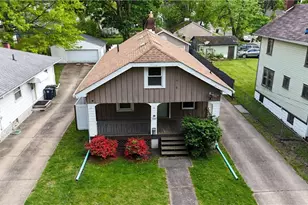
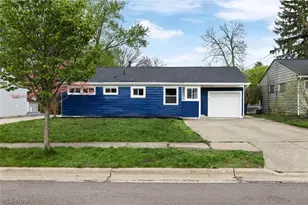
Welcome to this charming 2-bedroom, 1-bath ranch home offering over 1,000 sq ft of comfortable living space! Perfectly suited for first-time buyers or investors alike, this home combines functionality with great potential. A spacious layout featuring a bright living area and a kitchen with ample cabinet space, ideal for all your storage and cooking needs. The primary bedroom boasts a desirable walk-in closet, while the guest bedroom includes built-in shelving for added convenience and character. The basement expands your possibilities with a stand-up shower and the potential to easily create a second full bathroom-adding even more value to the home. Outside, enjoy a nicely sized deck overlooking a fully fenced yard, perfect for relaxing and entertaining. A 1-car detached garage provides additional storage and parking. Whether you're looking for a place to call home or your next investment opportunity, this property is full of potential!
Full Property Details
Full Property Details for 1300 Mt Vernon Ave
General
- Sold For: $117,000
- Taxes: $1,770 (2025)
- Status: Closed
- Type: Single Family
- Source: 505
- MLS ID: 5183371
- Added to Site: 51 day(s) ago
Interior
- Number of Rooms: 5
- Appliances: Range, Refrigerator
Rooms
Bathrooms
- Total Bathrooms: 1
- Full Bathrooms: 1
- Main Floor Baths: 1
Bedrooms
- Total Bedrooms: 2
- Bedrooms Main: 2
Other Rooms
- Laundry: In Basement
Parking
- Garage: Yes
- Garage Spaces: 1
- Parking Features: Concrete, Detached, Garage
Location
- County: Summit
- Township: Akron
- Subdivision: Woodlawn
- Driving Directions: E. Cuyahoga Falls Ave. to Mount Vernon Ave.
School Information
- Elem School District: Akron CSD - 7701
- Midd School District: Akron CSD - 7701
- High School District: Akron CSD - 7701
Heating & Cooling
- Central air: Yes
- Air Conditioning: Yes
- Cooling Type: Central Air
- Heating Type: Forced Air, Gas
Utilities
- Sewer: Public Sewer
- Water: Public
Structural Information
- Architectural Style: Ranch
- Construction: Vinyl Siding
- Basement: Yes
- Basement Desc.: Full
- Roof: Asphalt, Fiberglass
- Stories/Levels: 1
- Square Feet: 1,100
- Living Area: 1,100 Sq. Ft.
- Finished Above Grnd: 1,100 Sq. Ft.
- Year Built: 1920
- Year Built Source: Public Records
Lot Features
- Lot Size (Acres): 0.1136
- Lot Size: .1136
- Lot Size Source: Assessor
- Fencing (Description): Back Yard, Chain Link
Financial Considerations
- Tax Amount: $1,770
- Tax Year: 2025
Disclosures and Reports
- Legal Description: WOODLAWN LOT 58 ALL
- Property ID: 6702754
Listed by REMAX Diversity Real Estate Group LLC, William B Denholm III
Sold by Key Realty, Denise Capriola

Get Pre-Approved Today
Schools
Schools serving 1300 Mt Vernon Ave
School District:Akron Public Schools
| Name | Grades | Distance |
|---|---|---|
Harris/Jackson Community Learning Center 1085 Clifton Avenue, Akron, OH 44310 | K-5 | 0.5 mi |
North High School, Akron, OH 985 Gorge Boulevard, Akron, OH 44310 | 9-12 | 1.2 mi |
Jennings Community Learning Center 227 East Tallmadge Avenue, Akron, OH 44310 | 6-8 | 1.2 mi |
Disclaimer:
School attendance boundaries provided by ATTOM Data Solutions and are for reference only. Contact the school directly to verify enrollment eligibility.
Price & Sales History for 1300 Mt Vernon Ave
Date
Details
Price
Change
Source
5/20/2026
Sold
$117,000
1.74%
MLS
4/08/2026
Listed
$115,000
—
MLS
Disclaimer: Historical sales information is derived from public records provided by the county offices. Information is not guaranteed and should be independently verified.
1300 Mount Vernon Avenue, Akron, OH 44310 (MLS# 5183371) is a Single Family property that was sold at $117,000 on May 20, 2026. Want to learn more about 1300 Mount Vernon Avenue? Do you have questions about finding other Single Family real estate for sale in Akron? You can browse all Akron real estate or contact a Coldwell Banker agent to request more information.