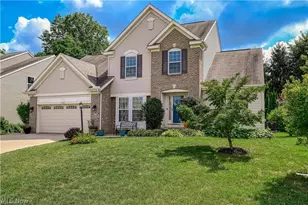
Full Property Details for 1332 Beechnut Dr
General
- Price: $485,000
- HOA FEE: $17/month
- HOA FEE FREQ.: Annually
- Taxes: $6,145 (2025)
- Status: Pending
- Type: Single Family
- Source: 505
- MLS ID: 5247718
- Updated: 9/28/2026
- Added to Site: 22 day(s) ago
Interior
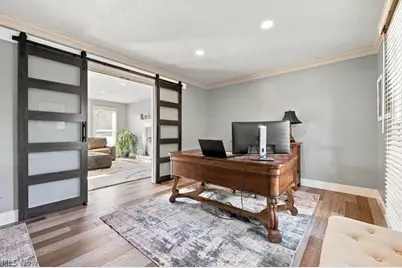
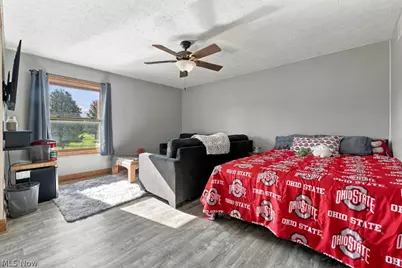
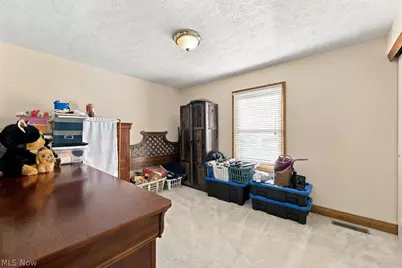
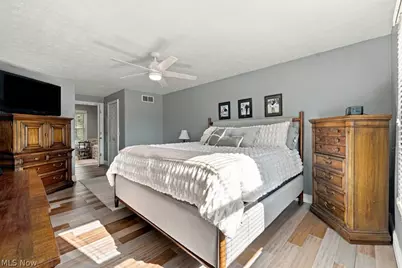
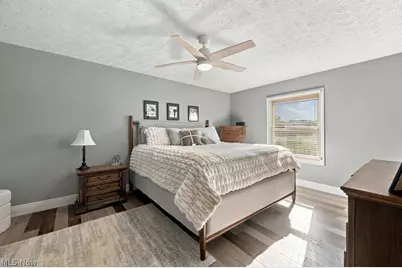
- Number of Rooms: 9
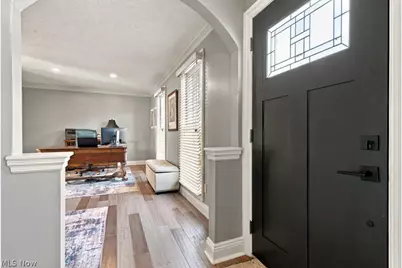
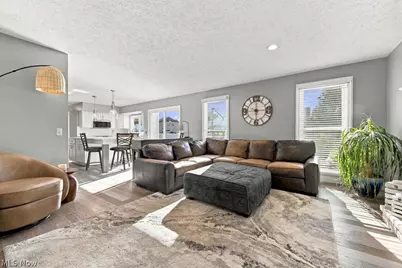
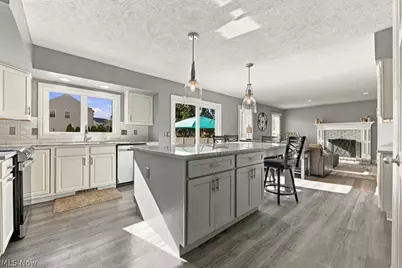
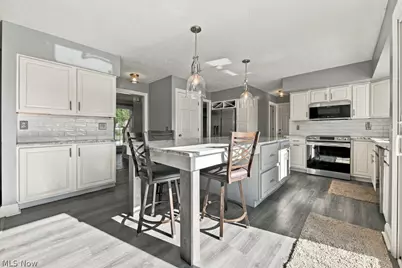
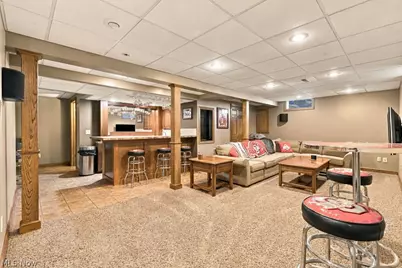
- Interior Features: Ceiling Fan(s), Entrance Foyer, Eat-in Kitchen, Granite Counters, Kitchen Island, Pantry, Recessed Lighting, Bar
- Fireplace: Yes
- Number of Fireplaces: 1
- Fireplace(s): Family Room, Gas
- Appliances: Dishwasher, Disposal, Microwave, Range, Refrigerator
Rooms
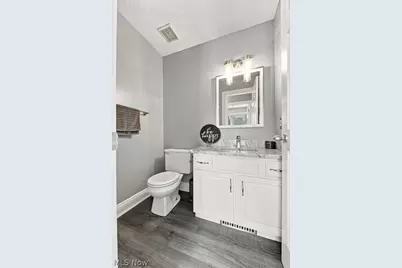
- Total Bathrooms: 4
- Full Bathrooms: 2
- Half Bathrooms: 2
- Main Floor Baths: 1
Additional Information
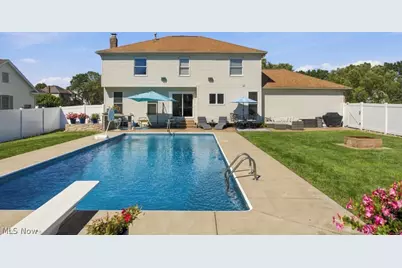
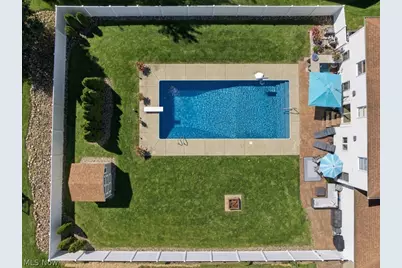
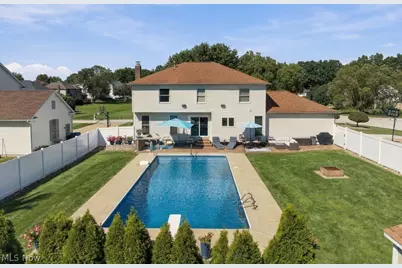
- Pool: Yes
- Private Pool: Yes
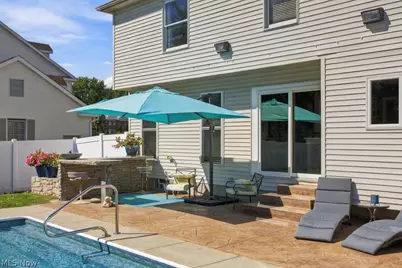
- Pool Description: Diving Board, Gas Heat, Heated, In Ground, Pool Cover, Private, Liner
- Security/Safety: Smoke Detector(s)
Exterior
- Exterior Features: Fire Pit, Private Yard
- Porch/Patio/Deck: Patio
Parking
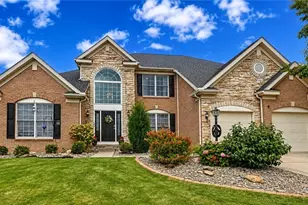
- Garage: Yes
- Attached garage: Yes
- Garage Spaces: 2
- Parking Features: Attached, Concrete, Garage
Location
- County: Summit
- Township: Akron
- Subdivision: Hyde Park Ph I
- Driving Directions: Turkeyfoot Lake Road to Pickle Road. Take the second entrance. House is on the corner of Beachnut.
School Information
- Elem School District: Green LSD (Summit)- 7707
- Midd School District: Green LSD (Summit)- 7707
- High School District: Green LSD (Summit)- 7707
Community
- Association: Yes
- Assoc. Name: Hyde Park Garden Club
- Assoc. Fees Include: Common Area Maintenance, Insurance
Heating & Cooling
- Central air: Yes
- Air Conditioning: Yes
- Cooling Type: Central Air, Ceiling Fan(s)
- Heating Type: Forced Air, Fireplace(s), Gas
Utilities
- Sewer: Public Sewer
- Water: Public
Structural Information
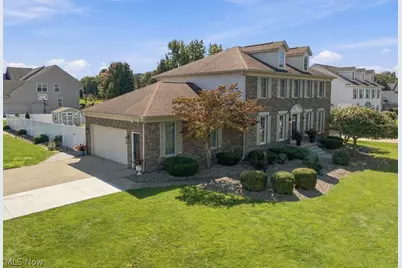
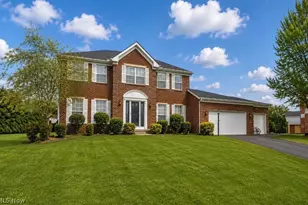
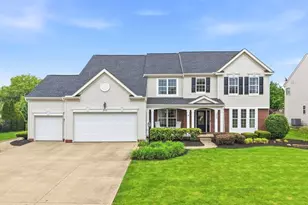
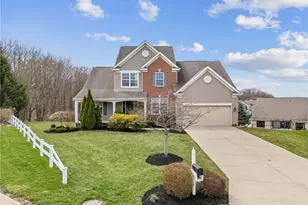
- Architectural Style: Colonial
- Construction: Brick, Vinyl Siding
- Basement: Yes
- Basement Desc.: Full, Finished, Sump Pump
- Roof: Asphalt, Fiberglass
- Stories/Levels: 2
- Square Feet: 3,302
- Living Area: 3,302 Sq. Ft.
- Finished Above Grnd: 2,352 Sq. Ft.
- Finished Below Grnd: 950 Sq. Ft.
- Year Built: 1996
- Year Built Source: Public Records
Additional Structures
- Other Structures: Shed(s)
Lot Features
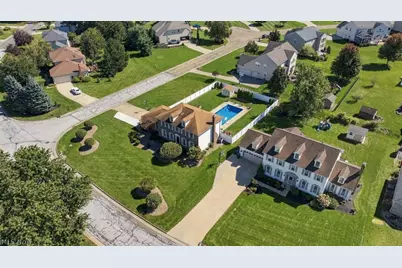
- Lot Size (Acres): 0.4077
- Lot Size: .4077
- Lot Size Source: Assessor
- Lot Features: Corner Lot
- Fencing (Description): Back Yard, Privacy, Vinyl
Financial Considerations
- Association Fee: $200
- Assoc Fee Freq.: Annually
- Tax Amount: $6,145
- Tax Year: 2025
Disclosures and Reports
- Legal Description: HYDE PARK PH I LOT 35 ALL
- Property ID: 2812209
Listed by Coldwell Banker Schmidt Realty, Shelly Booth