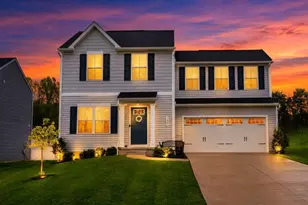
This is a carousel with tiles that activate property listing cards. Use the previous and next buttons to navigate.
1/1
$296,000
This is a carousel with tiles that activate property listing cards. Use the previous and next buttons to navigate.
1/1
Property Description
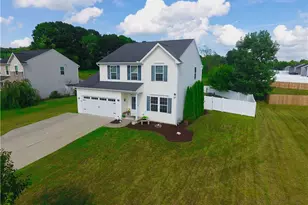
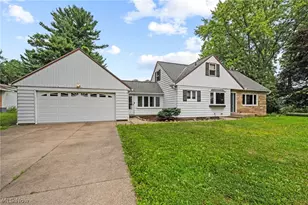
Built in 2023 and priced to move. This is the new build feel without the new build wait, and at $295,000, it is one of the strongest values you will find in this price range right now. Three bedrooms, 2.5 baths, two stories, and a main level that actually flows. Kitchen, living, and dining all open together the way people want to live. Bold black cabinetry, light countertops, stainless appliances, and LVP flooring throughout. Nothing to update, nothing to fix. Just move in. Upstairs the layout is exactly what buyers ask for. All three bedrooms are on the same level, laundry where it belongs, and a primary suite that gives you real separation at the end of the day. Out back you get something that is genuinely hard to find in this price range: no rear neighbors. Just open space and privacy behind you. The basement is already plumbed for a full bath and ready to finish. That is not a project, that is equity waiting on a decision. Two car garage, expanded driveway, low HOA, and a street that still feels new. This home is ready right now and the price just got sharper.
Full Property Details
Full Property Details for 1427 Wood Fern Dr
General
- Sold For: $296,000
- HOA FEE: $30/month
- HOA FEE FREQ.: Annually
- Taxes: $6,216 (2025)
- Status: Closed
- Type: Single Family
- Source: 505
- MLS ID: 5211336
- Added to Site: 104 day(s) ago
Interior
- Number of Rooms: 7
- Interior Features: Ceiling Fan(s), Open Floorplan, Storage, Walk-In Closet(s)
- Appliances: Dishwasher, Microwave, Range, Refrigerator
Rooms
Bathrooms
- Total Bathrooms: 3
- Full Bathrooms: 2
- Half Bathrooms: 1
- Main Floor Baths: 2
Bedrooms
- Total Bedrooms: 3
- Bedrooms Main: 1
Other Rooms
- Laundry: Laundry Room, Upper Level
Parking
- Garage: Yes
- Attached garage: Yes
- Garage Spaces: 2
- Parking Features: Attached, Garage
Location
- County: Summit
- Township: Springfield Twp
- Subdivision: Meadows/Wintergreen Ph III
- Driving Directions: From I-77 South, take the Akron Expressway exit toward Massillon Road, head south on Massillon Road, turn left onto Fern Road, continue on Fern Road and turn into the Springfield Crossing development, follow through the neighborhood to Wood Fern Drive, and the home will be on your left at 1427. From Wadsworth or the 76 corridor, take Lauby Road south, turn right onto Hametown Road, turn left onto Fern Road, enter the Springfield Crossing development, and follow through to Wood Fern Drive.
School Information
- Elem School District: Springfield LSD Summit- 7713
- Midd School District: Springfield LSD Summit- 7713
- High School District: Springfield LSD Summit- 7713
Community
- Association: Yes
- Assoc. Name: Meadows of Wintergreen HOA
Heating & Cooling
- Central air: Yes
- Air Conditioning: Yes
- Cooling Type: Central Air
- Heating Type: Gas
Utilities
- Sewer: Public Sewer
- Water: Public
Structural Information
- Architectural Style: Colonial
- Construction: Vinyl Siding
- Basement: Yes
- Basement Desc.: Full, Sump Pump, Unfinished
- Roof: Asphalt, Fiberglass
- Stories/Levels: 2
- Square Feet: 1,440
- Living Area: 1,440 Sq. Ft.
- Finished Above Grnd: 1,440 Sq. Ft.
- Year Built: 2023
- Year Built Source: Public Records
Lot Features
- Lot Size (Acres): 0.2745
- Lot Size: .2745
- Lot Size Source: Assessor
- Lot Features: Back Yard, Private
Financial Considerations
- Association Fee: $363
- Assoc Fee Freq.: Annually
- Tax Amount: $6,216
- Tax Year: 2025
- Terms: Cash, Conventional, FHA, VA Loan
Disclosures and Reports
- Special Conditions: Standard
- Legal Description: THE MEADOWS OF WINTERGREEN PHASE III LOT 75 ALL RN 56727237 RE-RECORDED RN 56882906
- Property ID: 5111114
Listed by Cutler Real Estate, Ethan Rebuck
Sold by Home Equity Realty Group, Brian Hunkley

Get Pre-Approved Today
Schools
Schools serving 1427 Wood Fern Dr
School District:Springfield Local School District, Lakemore, OH
| Name | Grades | Distance |
|---|---|---|
Roosevelt Elementary School, Akron, OH 660 Lessig Avenue, Akron, OH 44312 | PK-2 | 1.2 mi |
Schrop Intermediate School 2215 Pickle Road, Akron, OH 44312 | 3-6 | 4.1 mi |
Springfield High School, Akron, OH 1880 Canton Road, Akron, OH 44312 | 7-12 | 1 mi |
Disclaimer:
School attendance boundaries provided by ATTOM Data Solutions and are for reference only. Contact the school directly to verify enrollment eligibility.
Price & Sales History for 1427 Wood Fern Dr
Date
Details
Price
Change
Source
8/07/2026
Sold
$296,000
0.34%
MLS
6/04/2026
Price Reduced
$295,000
-1.63%
MLS
5/19/2026
Listed
$299,900
—
MLS
Disclaimer: Historical sales information is derived from public records provided by the county offices. Information is not guaranteed and should be independently verified.
1427 Wood Fern Drive, Akron, OH 44312 (MLS# 5211336) is a Single Family property that was sold at $296,000 on August 07, 2026. Want to learn more about 1427 Wood Fern Drive? Do you have questions about finding other Single Family real estate for sale in Akron? You can browse all Akron real estate or contact a Coldwell Banker agent to request more information.