This is a carousel with tiles that activate property listing cards. Use the previous and next buttons to navigate.
1/1
$220,000
This is a carousel with tiles that activate property listing cards. Use the previous and next buttons to navigate.
1/1
Property Description
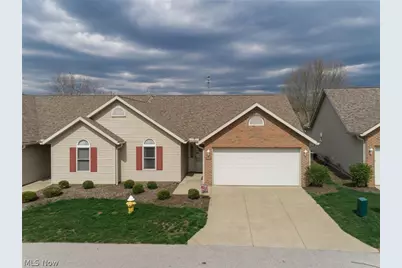
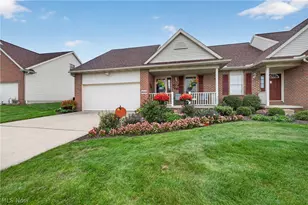
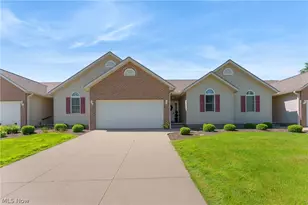
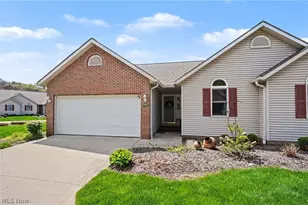
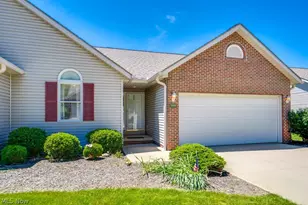
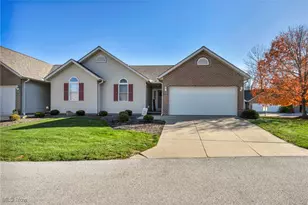
Welcome to this beautifully maintained ranch end-unit condo nestled in the heart of Akron's highly desirable Merriman Valley. Tucked quietly toward the back of the community and surrounded by lush green space, this home offers the perfect blend of privacy, comfort, and convenience. Step inside to a welcoming front foyer that opens into a spacious and light-filled layout. The living room features a cozy gas fireplace and flows seamlessly into the dining area and expansive great room, creating an ideal space for both everyday living and entertaining. Large windows throughout fill the home with natural light and showcase peaceful views of the surrounding greenery. The eat-in kitchen offers plenty of space for casual dining and overlooks the backyard and private deck, perfect for enjoying morning coffee or relaxing evenings outdoors. Just off the kitchen, you'll find convenient first-floor laundry and direct access to the attached two-car garage. This home features two bedrooms, including a generous owner's suite, complete with a walk-in closet and private ensuite bath. A second bedroom and full bath provide flexibility for guests or a home office. Enjoy a low-maintenance lifestyle with unbeatable access to everything the Merriman Valley has to offer, including direct access to the Towpath Trail, nearby parks, and quick access to shopping and dining at Portage Crossing in Cuyahoga Falls. A rare opportunity to own a quiet, end-unit ranch with beautiful surroundings and an unbeatable location. Don't miss it!
Full Property Details
Full Property Details for 1432 Waters Edge Dr
General
- Sold For: $220,000
- HOA FEE: $350/month
- Taxes: $2,943 (2025)
- Status: Closed
- Type: Condo
- Source: 505
- MLS ID: 5199681
- Added to Site: 137 day(s) ago
Interior
- Interior Features: Ceiling Fan(s), Chandelier, Cathedral Ceiling(s), Entrance Foyer, Eat-in Kitchen, High Ceilings, Laminate Counters, Open Floorplan, Walk-In Closet(s)
- Fireplace: Yes
- Number of Fireplaces: 1
- Fireplace(s): Living Room
- Appliances: Dryer, Dishwasher, Disposal, Microwave, Range, Refrigerator, Washer
Rooms
Bathrooms
- Total Bathrooms: 2
- Full Bathrooms: 2
- Main Floor Baths: 2
Bedrooms
- Total Bedrooms: 2
- Bedrooms Main: 2
Other Rooms
- Laundry: In Hall, Main Level
Exterior
- Porch/Patio/Deck: Deck
Parking
- Garage: Yes
- Attached garage: Yes
- Garage Spaces: 2
- Parking Features: Attached, Concrete, Direct Access, Driveway, Electricity, Garage Faces Front, Garage, Garage Door Opener, Kitchen Level, Lighted, On Street
Location
- County: Summit
- Township: Akron
- Driving Directions: Portage Trail to Winding Way to Waters Edge
School Information
- Elem School District: Akron CSD - 7701
- Midd School District: Akron CSD - 7701
- High School District: Akron CSD - 7701
Community
- Association: Yes
- Assoc. Name: Waters Edge Condominums
- Assoc. Fees Include: Common Area Maintenance, Maintenance Grounds, Pest Control, Roof, Snow Removal
Heating & Cooling
- Central air: Yes
- Air Conditioning: Yes
- Cooling Type: Central Air
- Heating Type: Gas
Utilities
- Sewer: Public Sewer
- Water: Public
Structural Information
- Property Detached: Yes
- Architectural Style: Ranch
- Construction: Vinyl Siding
- Roof: Asphalt, Fiberglass
- Entry Floor Number: 1
- Stories/Levels: 1
- Square Feet: 1,451
- Living Area: 1,451 Sq. Ft.
- Finished Above Grnd: 1,451 Sq. Ft.
- Year Built: 2004
- Year Built Source: Public Records
- Property Condition: Updated/Remodeled
Lot Features
- Lot Size (Acres): 0.0333
- Lot Size: .0333
- Lot Size Source: Assessor
- Fencing (Description): None
Financial Considerations
- Association Fee: $350
- Assoc Fee Freq.: Monthly
- Tax Amount: $2,943.58
- Tax Year: 2025
- Terms: Cash, Conventional, FHA, VA Loan
Disclosures and Reports
- Special Conditions: Standard
- Legal Description: ONE RIVER BEND CONDO PHASE 14 BLDG 19 UNIT C
- Property ID: 6860360
Listed by Berkshire Hathaway HomeServices Stouffer Realty, Mark Dujanovic
Sold by Berkshire Hathaway HomeServices Stouffer Realty, Jacki Jackson

Get Pre-Approved Today
Schools
Schools serving 1432 Waters Edge Dr
School District:Akron Public Schools
| Name | Grades | Distance |
|---|---|---|
King Community Learning Center 805 Memorial Parkway, Akron, OH 44303 | K-5 | 2 mi |
Litchfield Community Learning Center 470 Castle Boulevard, Akron, OH 44313 | 6-8 | 1.5 mi |
Firestone High School 470 Castle Boulevard, Akron, OH 44313 | 9-12 | 1.5 mi |
Disclaimer:
School attendance boundaries provided by ATTOM Data Solutions and are for reference only. Contact the school directly to verify enrollment eligibility.
Price & Sales History for 1432 Waters Edge Dr
Date
Details
Price
Change
Source
7/29/2026
Sold
$220,000
-4.14%
MLS
6/02/2026
Price Reduced
$229,500
-1.29%
MLS
4/16/2026
Listed
$232,500
—
MLS
Disclaimer: Historical sales information is derived from public records provided by the county offices. Information is not guaranteed and should be independently verified.
1432 Waters Edge Drive, Akron, OH 44313 (MLS# 5199681) is a Condo property that was sold at $220,000 on July 29, 2026. Want to learn more about 1432 Waters Edge Drive? Do you have questions about finding other Condo real estate for sale in Akron? You can browse all Akron real estate or contact a Coldwell Banker agent to request more information.