This is a carousel with tiles that activate property listing cards. Use the previous and next buttons to navigate.
1/1
$225,000
This is a carousel with tiles that activate property listing cards. Use the previous and next buttons to navigate.
1/1
Property Description
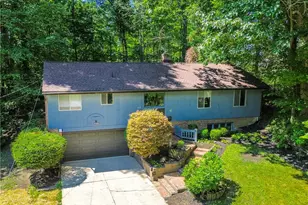
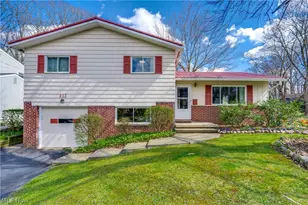
Tucked away on a quiet cul-de-sac and backing directly to the Metro Parks, this raised ranch offers a rare combination of privacy, natural beauty, and endless potential. Enjoy peaceful, wooded views from the expansive 27' x 14' living and dining room, where large windows bring the outdoors in and create a warm, inviting space for everyday living and entertaining. The thoughtfully designed 2100 square foot main level features three bedrooms, including a primary suite with a private ensuite bath, while the additional bedrooms share a full bath. A spacious 19' x 13' family room with sliding glass doors opens to a beautiful brick-inlay patio overlooking the wooded backyard-an ideal place to unwind while enjoying the peaceful sights and sounds of nature. The kitchen includes a separate breakfast area, and the convenience of main-floor laundry makes everyday living even easier. The finished lower level adds valuable living space of approximately 400 square feet with a generous 22' x 13' recreation room, a half bath, an attached two-car garage, and abundant unfinished storage. Major improvements have already been completed, including full roof replacement and rear gutters 2022, central air 2023, guest bath remodel 2020, garage door and opener 2015, French drain added 2025, electric panel 2026, hot water tank (6 years old), microwave (1 year old), and a professionally waterproofed basement with a lifetime transferable warranty, allowing the next owner to focus on updating the home's interior to match their personal style. While the interior is ready for cosmetic updating, the home has been priced accordingly, presenting an outstanding opportunity to build equity and create a truly exceptional home in one of the area's most desirable natural settings.
Full Property Details
Full Property Details for 1512 Tiffany Cir
General
- Sold For: $225,000
- Taxes: $4,451 (2025)
- Status: Closed
- Type: Single Family
- Source: 505
- MLS ID: 5233359
- Added to Site: 73 day(s) ago
Interior
- Number of Rooms: 9
- Fireplace(s): None
- Appliances: Built-In Oven, Cooktop, Dryer, Dishwasher, Microwave, Washer
Rooms
Bathrooms
- Total Bathrooms: 3
- Full Bathrooms: 2
- Half Bathrooms: 1
- Main Floor Baths: 2
Bedrooms
- Total Bedrooms: 3
- Bedrooms Main: 3
Other Rooms
- Laundry: Laundry Room, Laundry Tub, Sink
Additional Information
- Security/Safety: Security System, Smoke Detector(s)
Exterior
- Porch/Patio/Deck: Patio
Parking
- Garage: Yes
- Attached garage: Yes
- Garage Spaces: 2
- Parking Features: Attached, Garage, Garage Door Opener
Location
- County: Summit
- Township: Akron
- Subdivision: Park Heights Estate #7
- Driving Directions: Cliffside Dr. to Tiffany Circle
School Information
- Elem School District: Akron CSD - 7701
- Midd School District: Akron CSD - 7701
- High School District: Akron CSD - 7701
Heating & Cooling
- Central air: Yes
- Air Conditioning: Yes
- Cooling Type: Central Air
- Heating Type: Forced Air, Gas
Utilities
- Sewer: Public Sewer
- Water: Public
Structural Information
- Architectural Style: Ranch
- Construction: Brick, Wood Siding
- Basement: Yes
- Basement Desc.: Partially Finished, Sump Pump
- Roof: Asphalt, Shingle
- Stories/Levels: 1
- Square Feet: 2,495
- Living Area: 2,495 Sq. Ft.
- Finished Above Grnd: 2,095 Sq. Ft.
- Finished Below Grnd: 400 Sq. Ft.
- Year Built: 1969
- Year Built Source: Public Records
Lot Features
- Property View: Trees/Woods
- Lot Size (Acres): 0.3178
- Lot Size: .3178
- Lot Size Source: Assessor
- Lot Features: Cul-De-Sac, City Lot, Wooded
- Fencing (Description): None
Financial Considerations
- Tax Amount: $4,451
- Tax Year: 2025
Disclosures and Reports
- Legal Description: PARK HTS EST #7 LOT 860 ALL TIFFANY CIRCLE
- Property ID: 6806254
Listed by EXP Realty, LLC., Kelly R Folden
Sold by Keller Williams Chervenic Rlty, Jana L Chervenic

Get Pre-Approved Today
Schools
Schools serving 1512 Tiffany Cir
School District:Akron Public Schools
| Name | Grades | Distance |
|---|---|---|
Case Community Learning Center 1420 Garman Road, Akron, OH 44313 | PK-5 | 0.9 mi |
Litchfield Community Learning Center 470 Castle Boulevard, Akron, OH 44313 | 6-8 | 0.7 mi |
Firestone High School 470 Castle Boulevard, Akron, OH 44313 | 9-12 | 0.7 mi |
Disclaimer:
School attendance boundaries provided by ATTOM Data Solutions and are for reference only. Contact the school directly to verify enrollment eligibility.
Price & Sales History for 1512 Tiffany Cir
Date
Details
Price
Change
Source
9/11/2026
Sold
$225,000
-2.17%
MLS
8/05/2026
Listed
$230,000
—
MLS
Disclaimer: Historical sales information is derived from public records provided by the county offices. Information is not guaranteed and should be independently verified.
1512 Tiffany Circle, Akron, OH 44313 (MLS# 5233359) is a Single Family property that was sold at $225,000 on September 11, 2026. Want to learn more about 1512 Tiffany Circle? Do you have questions about finding other Single Family real estate for sale in Akron? You can browse all Akron real estate or contact a Coldwell Banker agent to request more information.