This is a carousel with tiles that activate property listing cards. Use the previous and next buttons to navigate.
1/1
$205,105
This is a carousel with tiles that activate property listing cards. Use the previous and next buttons to navigate.
1/1
Property Description
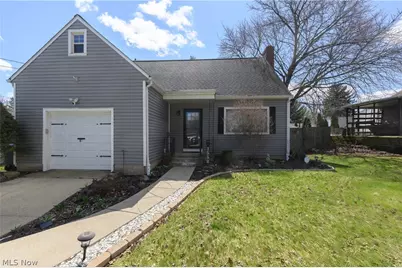
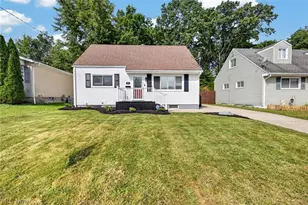
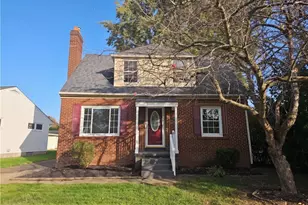
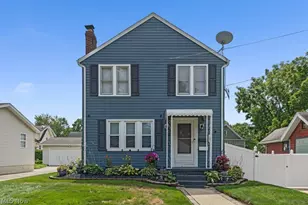
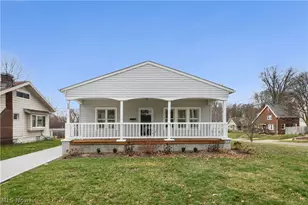
Welcome to 1550 Osage Ave! As you enter the home, you're greeted by a beautiful foyer with new flooring in many rooms and freshly painted walls throughout the home. The main floor offers a spacious living room that flows nicely into the dining area. To the left, you'll find the beautifully remodeled kitchen featuring updated stainless steel appliances and a roomy, open layout. The main floor also includes one bedroom, a half bath, and a four-seasons room that was completed in 2020, adding additional space perfect for relaxing or entertaining. This inviting area leads out to the fenced-in backyard, added in 2017. The home has been recognized with a beautiful yard award and is known for its gorgeous landscaping during the blooming months. Upstairs features a large primary bedroom, a full bathroom, and another generously sized bedroom across the hall with custom built-in drawers and cabinets. This beautiful Cape Cod has been updated throughout and is truly move in ready and only one block away from Goodyear Heights park which offers many great Hiking trails. Call today to schedule your showing!
Full Property Details
Full Property Details for 1550 Osage
General
- Sold For: $205,105
- Taxes: $2,366 (2025)
- Status: Closed
- Type: Single Family
- Source: 505
- MLS ID: 5196745
- Added to Site: 60 day(s) ago
Interior
- Fireplace: Yes
- Number of Fireplaces: 1
- Appliances: Cooktop, Dryer, Dishwasher, Microwave, Refrigerator, Washer
Rooms
Bathrooms
- Total Bathrooms: 2
- Full Bathrooms: 1
- Half Bathrooms: 1
- Main Floor Baths: 1
Bedrooms
- Total Bedrooms: 3
- Bedrooms Main: 1
Parking
- Garage: Yes
- Attached garage: Yes
- Garage Spaces: 1
- Parking Features: Attached, Garage
Location
- County: Summit
- Township: Akron
- Driving Directions: Brittain to Osage
School Information
- Elem School District: Akron CSD - 7701
- Midd School District: Akron CSD - 7701
- High School District: Akron CSD - 7701
Heating & Cooling
- Central air: Yes
- Air Conditioning: Yes
- Cooling Type: Central Air
- Heating Type: Forced Air, Gas
Utilities
- Sewer: Public Sewer
- Water: Public
Structural Information
- Architectural Style: Cape Cod
- Construction: Vinyl Siding
- Basement: Yes
- Basement Desc.: Full
- Roof: Asphalt
- Stories/Levels: 2
- Square Feet: 1,232
- Living Area: 1,232 Sq. Ft.
- Finished Above Grnd: 1,232 Sq. Ft.
- Year Built: 1948
- Year Built Source: Public Records
- Property Condition: Updated/Remodeled
Lot Features
- Lot Size (Acres): 0.15
- Lot Size: .15
- Lot Size Source: Assessor
- Fencing (Description): Fenced
Financial Considerations
- Tax Amount: $2,366
- Tax Year: 2025
Disclosures and Reports
- Property ID: 6827121
Listed by RE/MAX Infinity, Casey Roch
Sold by EXP Realty, LLC., Ashley Kaylor

Get Pre-Approved Today
Schools
Schools serving 1550 Osage
School District:Akron Public Schools
| Name | Grades | Distance |
|---|---|---|
Seiberling Elementary School 400 Brittain Road, Akron, OH 44305 | K-6 | 0.7 mi |
East Community Learning Center 80 Brittain Road, Akron, OH 44305 | 7-12 | 1.3 mi |
Disclaimer:
School attendance boundaries provided by ATTOM Data Solutions and are for reference only. Contact the school directly to verify enrollment eligibility.
Price & Sales History for 1550 Osage
Date
Details
Price
Change
Source
4/20/2026
Sold
$205,105
8.01%
MLS
3/29/2026
Listed
$189,900
—
MLS
Disclaimer: Historical sales information is derived from public records provided by the county offices. Information is not guaranteed and should be independently verified.
1550 Osage, Akron, OH 44305 (MLS# 5196745) is a Single Family property that was sold at $205,105 on April 20, 2026. Want to learn more about 1550 Osage? Do you have questions about finding other Single Family real estate for sale in Akron? You can browse all Akron real estate or contact a Coldwell Banker agent to request more information.