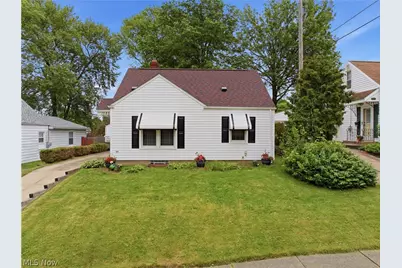
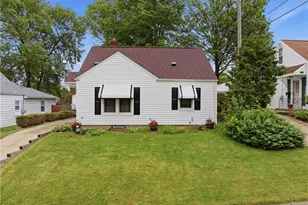
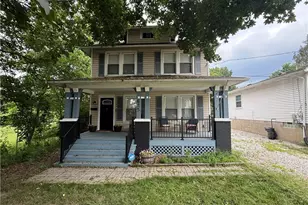
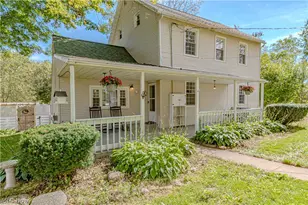
Full Property Details for 1585 Thornapple Ave
General
- Sold For: $164,004
- Taxes: $2,808 (2025)
- Status: Closed
- Type: Single Family
- Source: 505
- MLS ID: 5213891
- Added to Site: 142 day(s) ago
Interior
- Number of Rooms: 6
- Interior Features: Bookcases, Built-in Features, Ceiling Fan(s), Crown Molding, Dry Bar, Laminate Counters, Natural Woodwork
- Fireplace(s): Electric, Family Room
- Appliances: Dryer, Dishwasher, Disposal, Microwave, Range, Refrigerator, Washer
Rooms
- Total Bathrooms: 1
- Full Bathrooms: 1
- Main Floor Baths: 1
- Total Bedrooms: 3
- Bedrooms Main: 2
Additional Information
- Security/Safety: Smoke Detector(s)
Exterior
- Porch/Patio/Deck: Covered, Enclosed, Glass Enclosed, Patio, Porch
Parking
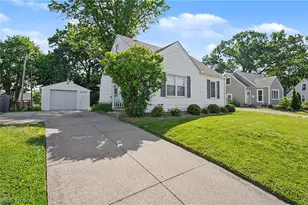
- Garage: Yes
- Garage Spaces: 1
- Parking Features: Concrete, Driveway, Detached, Garage Faces Front, Garage, Paved
Location
- County: Summit
- Township: Akron
- Subdivision: Firestone Park
- Driving Directions: Thornapple.
School Information
- Elem School District: Akron CSD - 7701
- Midd School District: Akron CSD - 7701
- High School District: Akron CSD - 7701
Heating & Cooling
- Central air: Yes
- Air Conditioning: Yes
- Cooling Type: Central Air, Ceiling Fan(s)
- Heating Type: Forced Air, Gas
Utilities
- Sewer: Public Sewer
- Water: Public
Structural Information
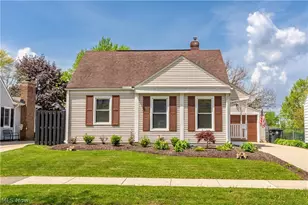
- Architectural Style: Cape Cod
- Construction: Vinyl Siding
- Basement: Yes
- Basement Desc.: Full, Partially Finished, Sump Pump
- Roof: Asphalt, Fiberglass
- Windows: Insulated Windows
- Square Feet: 1,632
- Living Area: 1,632 Sq. Ft.
- Finished Above Grnd: 1,335 Sq. Ft.
- Finished Below Grnd: 297 Sq. Ft.
- Year Built: 1943
- Year Built Source: Public Records
Lot Features
- Property View: Neighborhood
- Lot Size (Acres): 0.1435
- Lot Size: .1435
- Lot Size Source: Assessor
- Lot Dimensions: 50 x 125
- Street Lights: Yes
- Sidewalks: Yes
- Lot Features: Back Yard, Front Yard, Near Public Transit
Financial Considerations
- Tax Amount: $2,808
- Tax Year: 2025
- Terms: Cash, Conventional, FHA, VA Loan
Disclosures and Reports
- Special Conditions: Standard
- Legal Description: FIRESTONE PK #3 LOT 97 ALL
- Property ID: 6817080
Listed by Platinum Real Estate, Warren Biggs and Platinum Real Estate, Scott M Tinlin
Sold by Keller Williams Chervenic Rlty, Tricia Saum