This is a carousel with tiles that activate property listing cards. Use the previous and next buttons to navigate.
1/1
$215,000
This is a carousel with tiles that activate property listing cards. Use the previous and next buttons to navigate.
1/1
Property Description
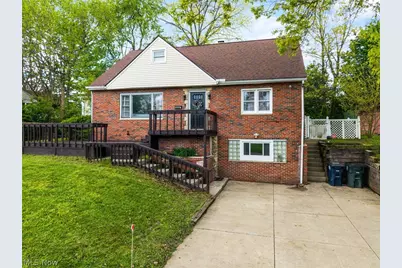
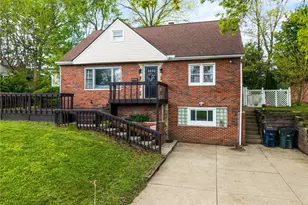
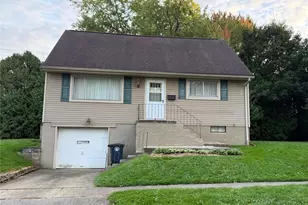
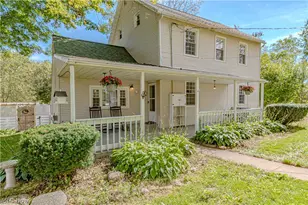
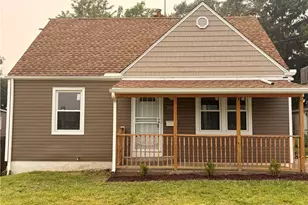
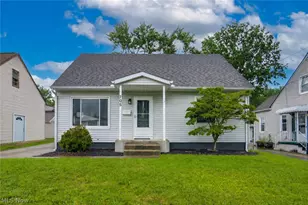
Welcome to your next obsession in Firestone Park. This charming 4 bedroom, 1.5 bath Cape Cod brings the character, comfort, and flexible space you have been looking for. From the classic brick exterior to the warm hardwood floors, bright living room, and inviting dining area, this home feels cozy, functional, and ready for real life. The main kitchen offers white cabinetry, granite counters, stainless appliances, subway tile backsplash, and great natural light. Just off the main living areas, the family room adds another layer of flexibility with vaulted ceilings, skylights, tile flooring, and sliding doors that lead right out to the deck. Use it as a home office, reading room, playroom, second lounge, or the perfect "chaos control" zone. The bedrooms offer comfortable space, hardwood floors, and useful storage, while the upstairs adds even more room to spread out with space that can flex as a bedroom, playroom, lounge, office, or creative retreat. The finished lower level continues the theme with yet another spacious bedroom, walk in closet and living area, bonus cabinetry kitchen, half bath, laundry, and storage that adds extra function. But let's talk about the star of the show, the massive back deck. This is the kind of outdoor space made for morning coffee, summer cookouts, late night unwinding, and those "we accidentally invited too many people but it still works" kind of gatherings. With multiple sitting areas, room for dining, grilling, lounging, a fenced backyard, fire pit area, storage shed, and mature trees, this backyard is ready to become your favorite hangout spot. Tucked into the heart of Firestone Park, this home gives you that neighborhood feel while keeping you close to everyday conveniences. Space where you want it, charm where it counts, and a backyard setup your friends just might be jealous of.
Full Property Details
Full Property Details for 1588 Highview Ave
General
- Sold For: $215,000
- Taxes: $3,461 (2025)
- Status: Closed
- Type: Single Family
- Source: 505
- MLS ID: 5206344
- Added to Site: 76 day(s) ago
Interior
- Appliances: Dishwasher, Range, Refrigerator
Rooms
Bathrooms
- Total Bathrooms: 2
- Full Bathrooms: 1
- Half Bathrooms: 1
- Main Floor Baths: 1
Bedrooms
- Total Bedrooms: 4
- Bedrooms Main: 2
Other Rooms
- Laundry: In Basement
Exterior
- Porch/Patio/Deck: Deck, Front Porch
Parking
- Parking Features: Driveway
Location
- County: Summit
- Township: Akron
- Subdivision: Hillcrest Park
- Driving Directions: Waterloo to Highview
School Information
- Elem School District: Akron CSD - 7701
- Midd School District: Akron CSD - 7701
- High School District: Akron CSD - 7701
Heating & Cooling
- Central air: Yes
- Air Conditioning: Yes
- Cooling Type: Central Air
- Heating Type: Forced Air, Gas
Utilities
- Sewer: Public Sewer
- Water: Public
Structural Information
- Architectural Style: Cape Cod
- Construction: Brick
- Basement: Yes
- Basement Desc.: Full, Partially Finished
- Roof: Asbestos Shingle
- Square Feet: 2,235
- Living Area: 2,235 Sq. Ft.
- Finished Above Grnd: 1,575 Sq. Ft.
- Finished Below Grnd: 660 Sq. Ft.
- Year Built: 1955
- Year Built Source: Public Records
- Property Condition: Updated/Remodeled
Lot Features
- Lot Size (Acres): 0.1916
- Lot Size: .1916
- Lot Size Source: Assessor
- Fencing (Description): Chain Link, Privacy
Financial Considerations
- Tax Amount: $3,461.85
- Tax Year: 2025
Disclosures and Reports
- Legal Description: HILLCREST PK #1 LOT 99 ALL
- Property ID: 6726903
Listed by Keller Williams Elevate, Laura Ross
Sold by Platinum Real Estate, Scott M Tinlin

Get Pre-Approved Today
Schools
Schools serving 1588 Highview Ave
School District:Akron Public Schools
| Name | Grades | Distance |
|---|---|---|
Voris Community Learning Center 1885 Glenmount Ave, Akron, OH 44301 | K-5 | 0.7 mi |
Innes Community Learning Center 1999 East Avenue, Akron, OH 44314 | 6-8 | 3.3 mi |
Garfield High School 1326 Brown Street, Akron, OH 44301 | 9-12 | 0.6 mi |
Disclaimer:
School attendance boundaries provided by ATTOM Data Solutions and are for reference only. Contact the school directly to verify enrollment eligibility.
Price & Sales History for 1588 Highview Ave
Date
Details
Price
Change
Source
6/22/2026
Sold
$215,000
4.88%
MLS
5/01/2026
Listed
$205,000
—
MLS
Disclaimer: Historical sales information is derived from public records provided by the county offices. Information is not guaranteed and should be independently verified.
1588 Highview Avenue, Akron, OH 44301 (MLS# 5206344) is a Single Family property that was sold at $215,000 on June 22, 2026. Want to learn more about 1588 Highview Avenue? Do you have questions about finding other Single Family real estate for sale in Akron? You can browse all Akron real estate or contact a Coldwell Banker agent to request more information.