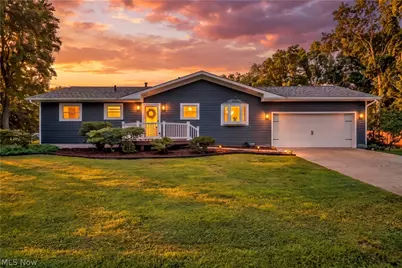
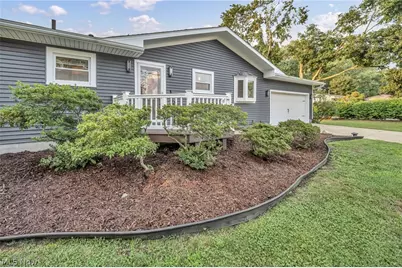
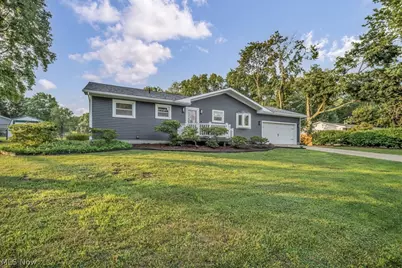
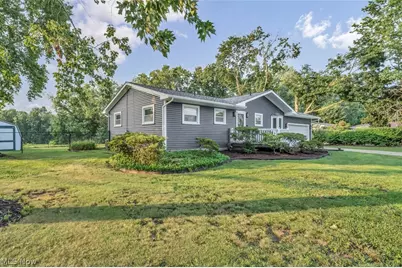
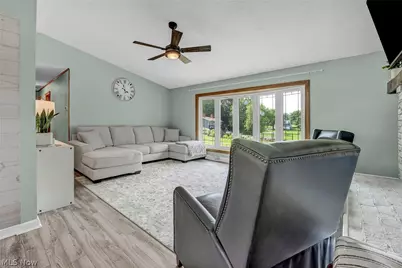
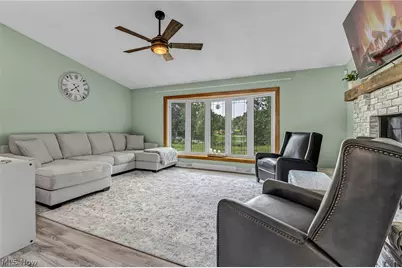
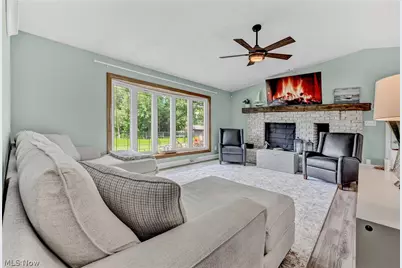
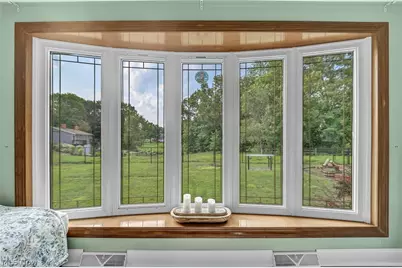
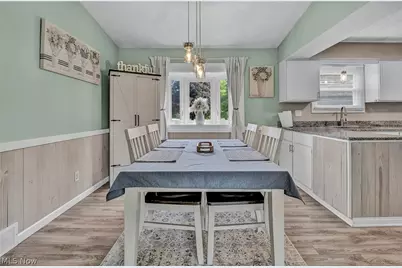
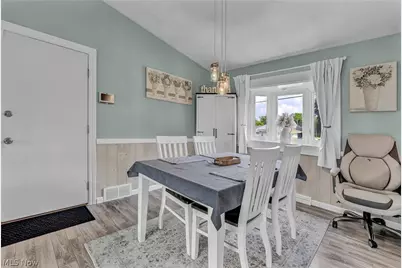
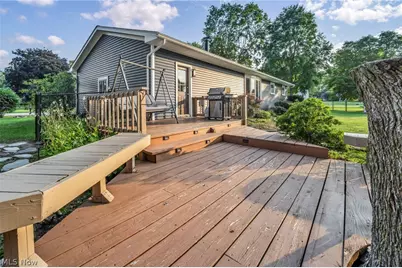
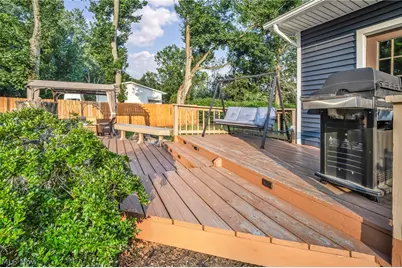
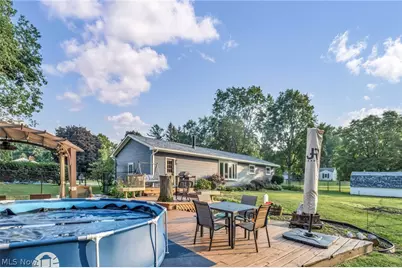
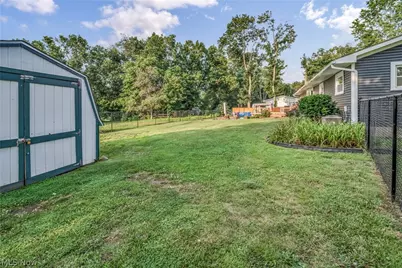
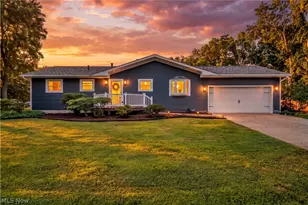
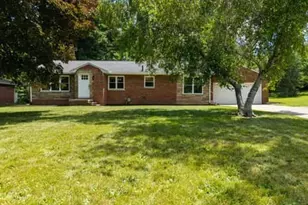
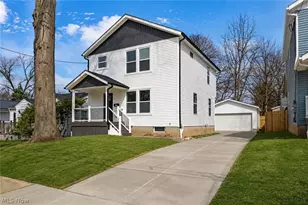
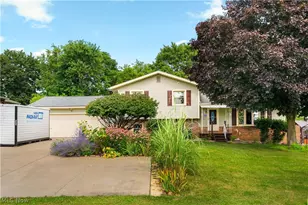
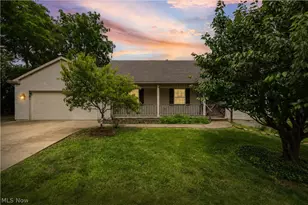
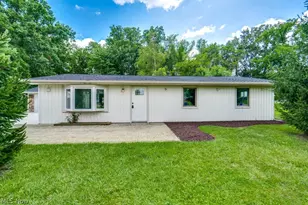
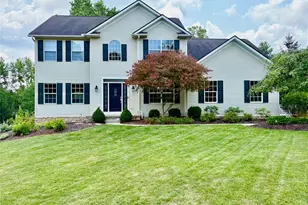
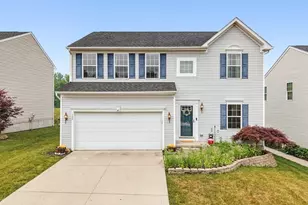
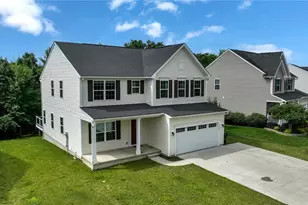
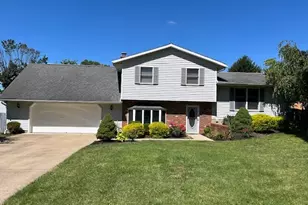
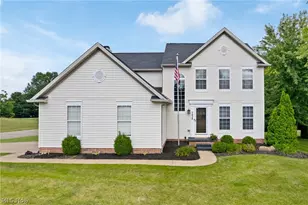
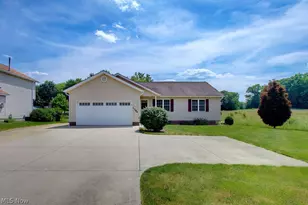
Full Property Details for 1761 Piercy Dr
General
- Price: $295,000
- Taxes: $3,476 (2025)
- Status: Active
- Type: Single Family
- Source: 505
- MLS ID: 5229204
- Updated: 7/30/2026
- Added to Site: 10 day(s) ago
Interior
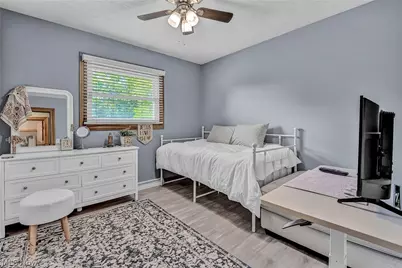
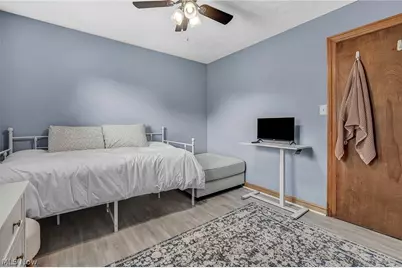
- Number of Rooms: 6
- Fireplace: Yes
- Number of Fireplaces: 1
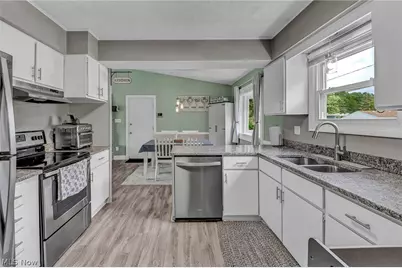
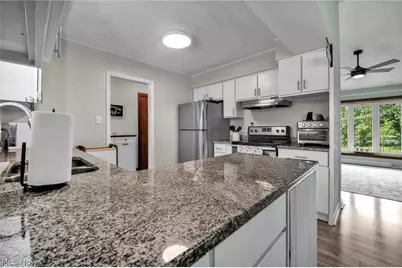
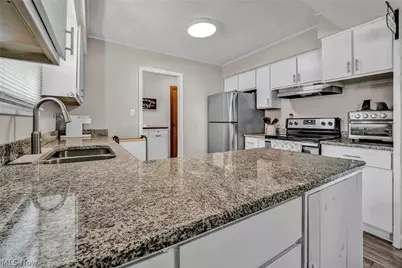
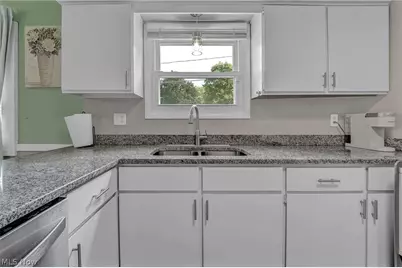
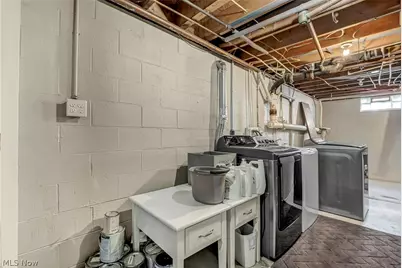
- Appliances: Dryer, Dishwasher, Range, Refrigerator, Washer
Rooms
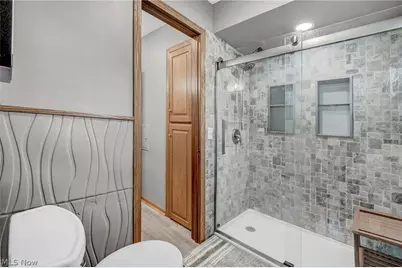
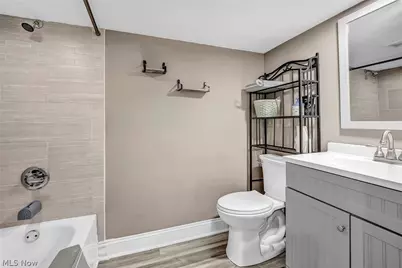
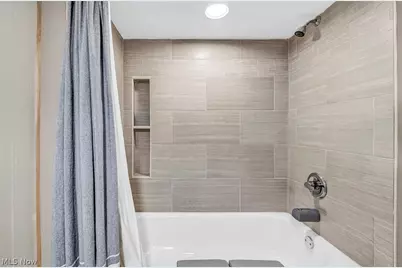
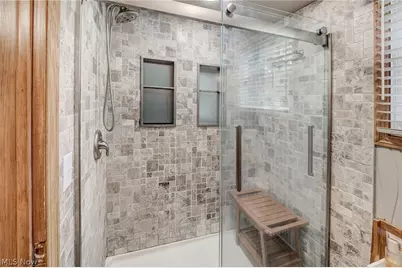
- Total Bathrooms: 2
- Full Bathrooms: 2
- Main Floor Baths: 1
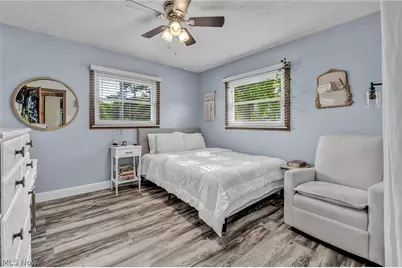
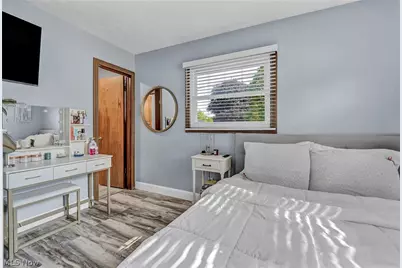
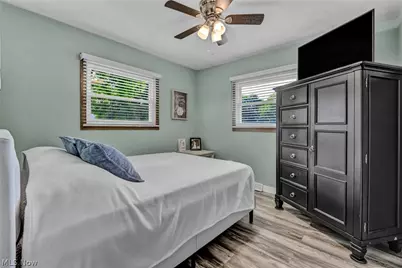
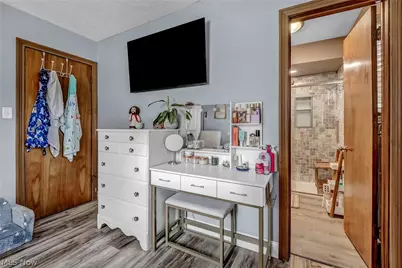
- Total Bedrooms: 3
- Bedrooms Main: 3
Parking
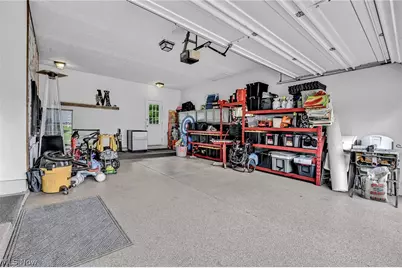
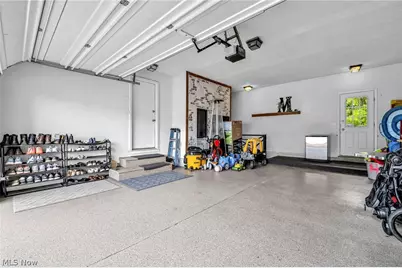
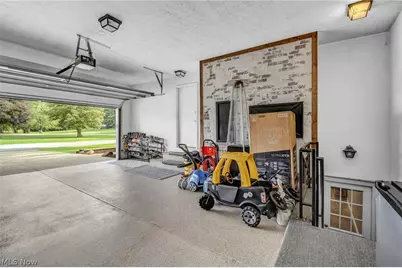
- Garage: Yes
- Attached garage: Yes
- Garage Spaces: 2
- Parking Features: Attached, Garage
Location
- County: Summit
- Township: Springfield Twp
- Subdivision: Meadow Bluff
- Driving Directions: 271S, to RT-8, exit 122A toward Mogodore, RT onto George Washington Blvd, Left onto Mayfair Rd, Left onto Piercy Dr.
School Information
- Elem School District: Springfield LSD Summit- 7713
- Midd School District: Springfield LSD Summit- 7713
- High School District: Springfield LSD Summit- 7713
Heating & Cooling
- Central air: Yes
- Air Conditioning: Yes
- Cooling Type: Central Air
- Heating Type: Forced Air, Gas
Utilities
- Sewer: Septic Tank
- Water: Well
- Well: Yes
Structural Information
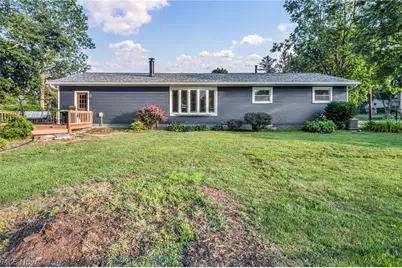
- Architectural Style: Ranch
- Construction: Aluminum Siding, Vinyl Siding
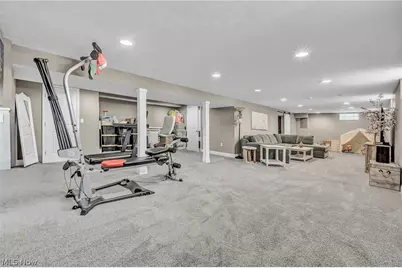
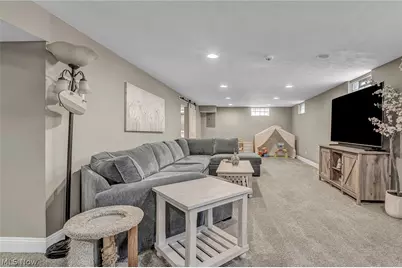
- Basement: Yes
- Basement Desc.: Partially Finished
- Roof: Asphalt, Fiberglass
- Stories/Levels: 1
- Square Feet: 1,144
- Living Area: 1,144 Sq. Ft.
- Finished Above Grnd: 1,144 Sq. Ft.
- Year Built: 1967
- Year Built Source: Public Records
Lot Features
- Lot Size (Acres): 0.4063
- Lot Size: .4063
- Lot Size Source: Assessor
Financial Considerations
- Tax Amount: $3,476.25
- Tax Year: 2025
- Terms: Cash, Conventional, FHA, VA Loan
Disclosures and Reports
- Legal Description: MEADOW BLUFF BLK 2 LOT 2 ALL MAYFAIR RD
- Disclosures/Rstr.: Principal is Real Estate Licensed
- Property ID: 5106285
Listed by Keller Williams Living, Tera Somogyi and Keller Williams Living, Alexis Thorpe