This is a carousel with tiles that activate property listing cards. Use the previous and next buttons to navigate.
1/35
$235,000 Just Listed
This is a carousel with tiles that activate property listing cards. Use the previous and next buttons to navigate.
1/35
Property Description
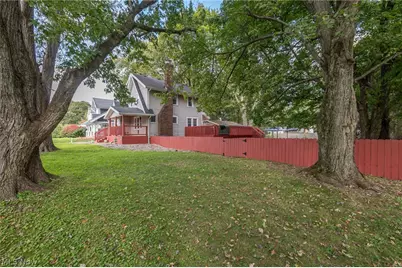
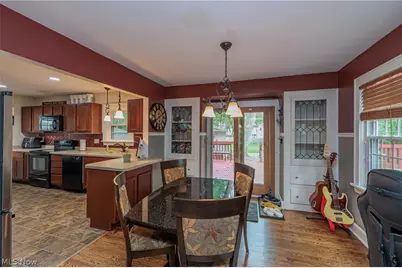
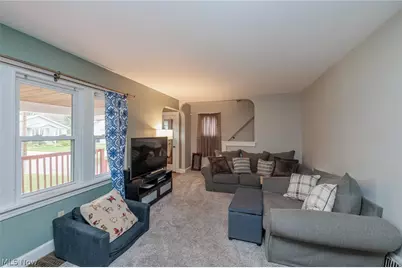
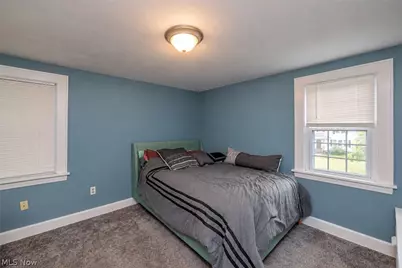
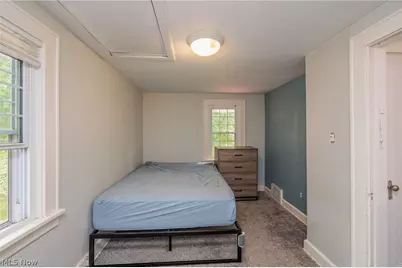
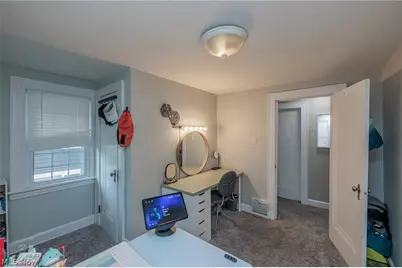
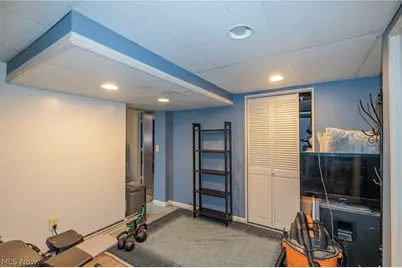
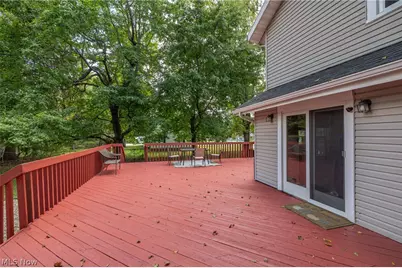
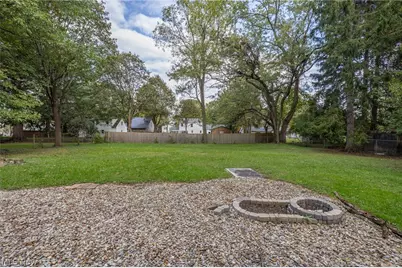
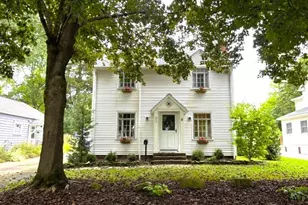
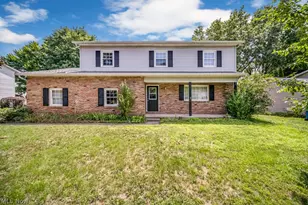
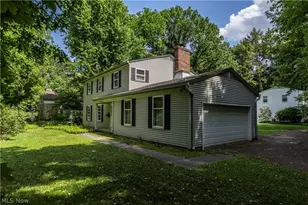
Welcome home to this charming Colonial nestled on a quiet, tree-lined street in Akron. From the inviting front porch to the spacious rear deck, this home offers a warm blend of classic character, comfortable living, and thoughtful updates. The main level features a bright living room centered around a wood-burning fireplace, creating a cozy focal point for relaxing and gathering. The adjacent dining room flows into the kitchen, where abundant cabinetry, generous counter space, recessed lighting, and a convenient pantry provide both function and style. Upstairs, three comfortable bedrooms and a full bath offer a private retreat, with carpeting updated in 2021. The partially finished basement adds valuable flexibility with a recreation room, finished bonus room, laundry area, and additional storage. The basement bathroom flooring was replaced in 2022, while the bonus room was finished and carpeted that same year. Step outside to enjoy the expansive rear deck, freshly stained in 2026, overlooking the beautifully wooded and landscaped backyard. A patio added in 2024 creates another inviting spot for outdoor dining or relaxing, while the covered front porch offers a charming place to enjoy the neighborhood. The detached two-car garage provides convenient parking and additional storage. Recent mechanical updates include a new furnace and A/C installed in 2023, adding valuable peace of mind. Located near White Pond with convenient access to public transportation, parks, golf, and everyday amenities, this home offers a wonderful combination of character, functionality, and location.
Full Property Details
Full Property Details for 1949 Auten Dr
General
- Price: $235,000
- Taxes: $3,412 (2025)
- Status: Active
- Type: Single Family
- Source: 505
- MLS ID: 5251638
- Updated: 10/9/2026
- Added to Site: Today
Interior
- Number of Rooms: 11
- Interior Features: High Speed Internet, Pantry, Recessed Lighting
- Fireplace: Yes
- Number of Fireplaces: 1
- Fireplace(s): Wood Burning
- Appliances: Dishwasher, Disposal, Microwave, Range
Rooms
Bathrooms
- Total Bathrooms: 2
- Full Bathrooms: 2
Bedrooms
- Total Bedrooms: 3
Other Rooms
- Laundry: Washer Hookup, Electric Dryer Hookup, In Basement
Additional Information
- Security/Safety: Smoke Detector(s)
Exterior
- Exterior Features: Uncovered Courtyard
- Porch/Patio/Deck: Rear Porch, Covered, Deck, Front Porch, Patio
Parking
- Garage: Yes
- Garage Spaces: 2
- Parking Features: Asphalt, Driveway, Detached, Garage, Paved
Location
- County: Summit
- Township: Akron
- Subdivision: Scudder
- Driving Directions: Off of White Pond Dr
- Direction Faces: South
School Information
- Elem School District: Akron CSD - 7701
- Midd School District: Akron CSD - 7701
- High School District: Akron CSD - 7701
Heating & Cooling
- Central air: Yes
- Air Conditioning: Yes
- Cooling Type: Central Air
- Heating Type: Forced Air
Utilities
- Sewer: Public Sewer
- Water: Public
Structural Information
- Architectural Style: Colonial
- Construction: Block, Vinyl Siding
- Basement: Yes
- Basement Desc.: Concrete, Partially Finished, Unfinished
- Roof: Asphalt, Metal
- Stories/Levels: 2
- Square Feet: 1,723
- Living Area: 1,723 Sq. Ft.
- Finished Above Grnd: 1,223 Sq. Ft.
- Finished Below Grnd: 500 Sq. Ft.
- Year Built: 1961
- Year Built Source: Public Records
Lot Features
- Property View: City, Neighborhood
- Lot Size (Acres): 0.2296
- Lot Size: .2296
- Lot Size Source: Assessor
- Lot Features: Back Yard, Dead End, Flat, Front Yard, Near Golf Course, Landscaped, Level, Near Public Transit, Wooded
- Fencing (Description): Back Yard, Chain Link, Wood
Green Features
- Energy Efficient: HVAC
- Indoor Air Quality: Ventilation
Financial Considerations
- Tax Amount: $3,412
- Tax Year: 2025
- Terms: Cash, Conventional, FHA, VA Loan
Disclosures and Reports
- Special Conditions: Standard
- Legal Description: SCUDDER LOT 33 ALL
- Property ID: 6749223
Listed by EXP Realty, LLC., Sylvia Incorvaia

Get Pre-Approved Today
Schools
Schools serving 1949 Auten Dr
School District:Akron Public Schools
| Name | Grades | Distance |
|---|---|---|
Judith A Resnik Community Learning Center 65 North Meadowcroft Drive, Akron, OH 44313 | K-5 | 0.9 mi |
Litchfield Community Learning Center 470 Castle Boulevard, Akron, OH 44313 | 6-8 | 1.4 mi |
Firestone High School 470 Castle Boulevard, Akron, OH 44313 | 9-12 | 1.4 mi |
Disclaimer:
School attendance boundaries provided by ATTOM Data Solutions and are for reference only. Contact the school directly to verify enrollment eligibility.
Price & Sales History for 1949 Auten Dr
Date
Details
Price
Change
Source
10/09/2026
Listed
$235,000
45.06%
MLS
10/23/2021
Sold
$162,000
—
Public Record
Disclaimer: Historical sales information is derived from public records provided by the county offices. Information is not guaranteed and should be independently verified.
Tax History
Tax History for 1949 Auten Dr
Year
Property Taxes
Change
Tax Assessment
Change
2025
$6,105
115%
$76,937
47%
2023
$2,836
—
$52,161
—
2023
$2,836
11%
$52,160
37%
2021
$2,554
-1%
$38,180
-1%
2022
$2,571
1%
$38,470
1%
2020
$2,556
—
$38,180
8%
2019
$2,556
1%
$35,246
—
2018
$2,521
—
$35,246
—
2017
$2,519
-2%
$35,246
—
2016
$2,564
—
$35,246
—
2015
$2,562
1%
$35,246
—
2014
$2,541
1%
$35,245
-1%
2013
$2,518
—
$35,669
—
Disclaimer: Historical tax information is derived from public records provided by the county offices. Information is not guaranteed and should be independently verified.
Estimate the Cost
Estimate the Cost for 1949 Auten Dr
1949 Auten Drive, Akron, OH 44320 (MLS# 5251638) is a Single Family property with 3 bedrooms and 2 full bathrooms. 1949 Auten Drive is currently listed for $235,000 and was received on October 09, 2026. Want to learn more about 1949 Auten Drive? Do you have questions about finding other Single Family real estate for sale in Akron? You can browse all Akron real estate or contact a Coldwell Banker agent to request more information.