This is a carousel with tiles that activate property listing cards. Use the previous and next buttons to navigate.
1/1
$272,000
This is a carousel with tiles that activate property listing cards. Use the previous and next buttons to navigate.
1/1
Property Description
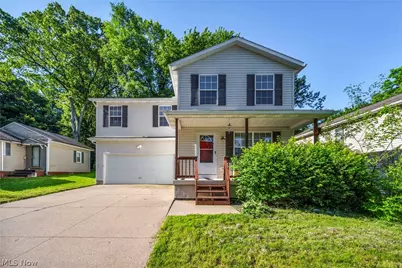
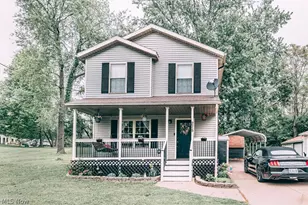
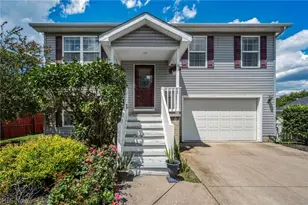
PORTAGE LAKES LIVING WITHOUT THE OLD-HOUSE HEADACHES! This is the one buyers wait for -- a fully updated 2006-built home in Coventry Local Schools, just a short walk from the water, offering the lake-area lifestyle without the constant projects that often come with older homes. This move-in-ready 4-bedroom, 2.5-bath colonial brings the energy from the moment you walk in. Bright natural light, fresh modern finishes, updated flooring, and inviting living spaces create the perfect setup for relaxing, entertaining, and everyday life. The great room connects comfortably with the dining area and a standout kitchen featuring quartz countertops, stainless steel appliances, and a clean, stylish design. Upstairs, the primary suite delivers a private retreat feel with a walk-in closet and en-suite bath featuring a jacuzzi tub and an independent shower. Three additional bedrooms give you the flexibility buyers love -- space for guests, family, or home office. The full basement offers excellent storage now, with potential to be finished for additional living space, a rec room, gym, office, or hobby area. Outside, the home continues to impress with multiple spaces to enjoy the Portage Lakes lifestyle. The covered front porch creates a welcoming spot to unwind, while the back deck is ideal for grilling, outdoor dining, hosting friends, or relaxing after a day near the water. An attached 2-car garage and wide driveway give you the extra parking space that is perfect for guests, extra vehicles, or lake toys. Minutes from Portage Lakes State Park, boat launches, local dining, and the Ohio & Erie Canal Towpath Trail, this home offers a rare combination: newer construction, major updates, modern finishes, and a prime Portage Lakes location. Clean, updated, spacious, and close to the water -- this is lake-area living done right! Don't miss your chance to own a turnkey home in one of the area's most sought-after recreational communities. Schedule your private showing today!
Full Property Details
Full Property Details for 196 Olivet Ave
General
- Sold For: $272,000
- Taxes: $5,363 (2025)
- Status: Closed
- Type: Single Family
- Source: 505
- MLS ID: 5214187
- Added to Site: 48 day(s) ago
Interior
- Interior Features: Walk-In Closet(s)
- Appliances: Dryer, Dishwasher, Microwave, Range, Refrigerator, Water Softener, Washer
Rooms
Bathrooms
- Total Bathrooms: 3
- Full Bathrooms: 2
- Half Bathrooms: 1
- Main Floor Baths: 1
Bedrooms
- Total Bedrooms: 4
Additional Information
- Security/Safety: Carbon Monoxide Detector(s), Smoke Detector(s)
Exterior
- Porch/Patio/Deck: Deck
Parking
- Garage: Yes
- Attached garage: Yes
- Garage Spaces: 2
- Parking Features: Attached, Garage
Location
- County: Summit
- Township: Coventry Twp
- Subdivision: Lake View Heights Allotment
- Driving Directions: S Main St to N Turkeyfoot Rd to Raceside Dr. Continue on Raceside Dr to Olivet Ave.
School Information
- Elem School District: Coventry LSD - 7704
- Midd School District: Coventry LSD - 7704
- High School District: Coventry LSD - 7704
Heating & Cooling
- Central air: Yes
- Air Conditioning: Yes
- Cooling Type: Central Air
- Heating Type: Forced Air, Gas
Utilities
- Sewer: Public Sewer
- Water: Private, Well
- Well: Yes
Structural Information
- Architectural Style: Colonial
- Construction: Vinyl Siding
- Basement: Yes
- Basement Desc.: Full
- Roof: Asphalt, Shingle
- Stories/Levels: 2
- Square Feet: 1,752
- Living Area: 1,752 Sq. Ft.
- Finished Above Grnd: 1,752 Sq. Ft.
- Year Built: 2006
- Year Built Source: Public Records
Lot Features
- Lot Size (Acres): 0.138
- Lot Size: .138
- Lot Size Source: Public Records
Financial Considerations
- Tax Amount: $5,363
- Tax Year: 2025
- Terms: Cash, Conventional, FHA, VA Loan
Disclosures and Reports
- Special Conditions: Standard
- Legal Description: LVH TR 11 LOTS 141 142 143 161 162 & 163 ALL
- Property ID: 1910096
Listed by EXP Realty, LLC., Darren T Mancuso and EXP Realty, LLC., Poria Jabbari
Sold by Real of Ohio, Tyson T Hartzler and Real of Ohio, Jeffrey Helfrich

Get Pre-Approved Today
Schools
Schools serving 196 Olivet Ave
School District:Coventry Local School District
| Name | Grades | Distance |
|---|---|---|
Coventry Middle School 3257 Cormany Road, Akron, OH 44319 | 5-8 | 1 mi |
Turkeyfoot Elementary School 3089 Manchester Road, Akron, OH 44319 | PK-4 | 1.4 mi |
Coventry High School 1135 Portage Lakes Drive, Akron, OH 44319 | 9-12 | 1.2 mi |
Disclaimer:
School attendance boundaries provided by ATTOM Data Solutions and are for reference only. Contact the school directly to verify enrollment eligibility.
Price & Sales History for 196 Olivet Ave
Date
Details
Price
Change
Source
6/25/2026
Sold
$272,000
2.68%
MLS
5/29/2026
Listed
$264,900
—
MLS
Disclaimer: Historical sales information is derived from public records provided by the county offices. Information is not guaranteed and should be independently verified.
196 Olivet Avenue, Akron, OH 44319 (MLS# 5214187) is a Single Family property that was sold at $272,000 on June 25, 2026. Want to learn more about 196 Olivet Avenue? Do you have questions about finding other Single Family real estate for sale in Akron? You can browse all Akron real estate or contact a Coldwell Banker agent to request more information.