This is a carousel with tiles that activate property listing cards. Use the previous and next buttons to navigate.
1/37
$474,900
This is a carousel with tiles that activate property listing cards. Use the previous and next buttons to navigate.
1/37
Property Description
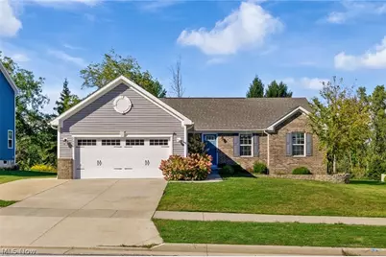
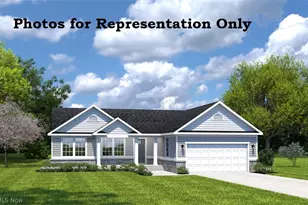
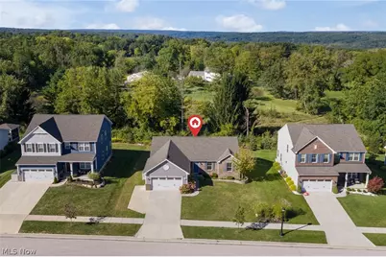
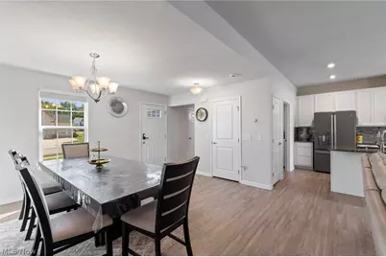
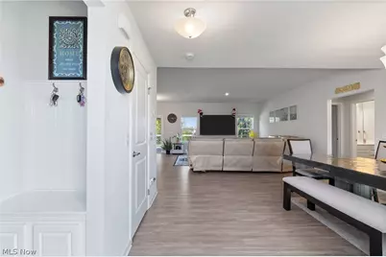
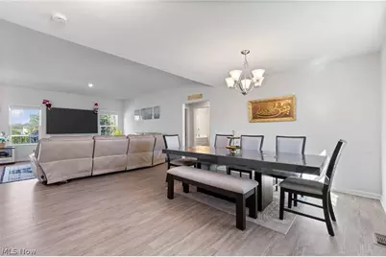
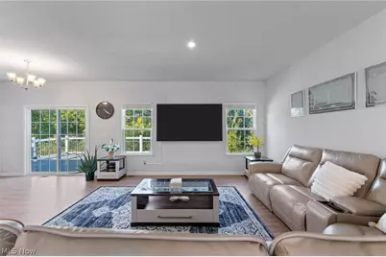
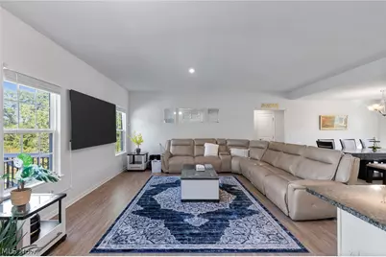
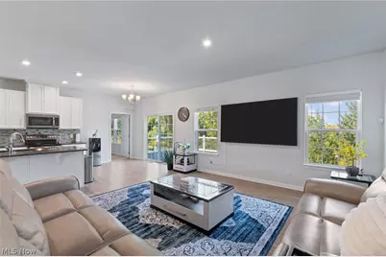
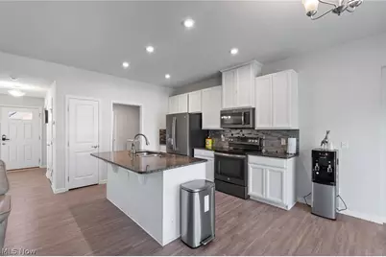
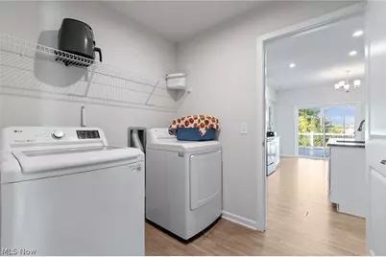
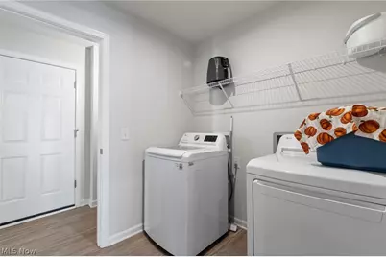
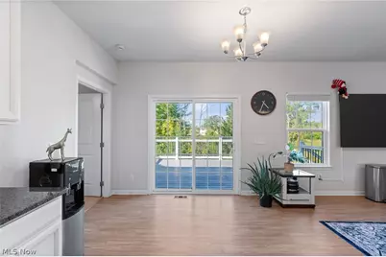
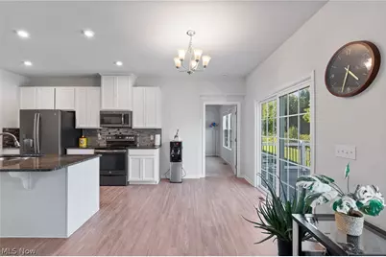
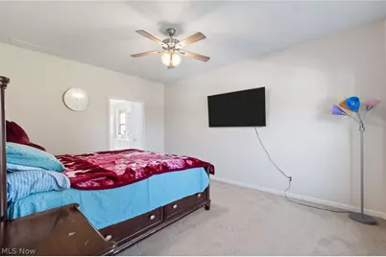
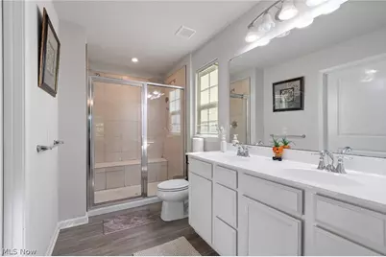
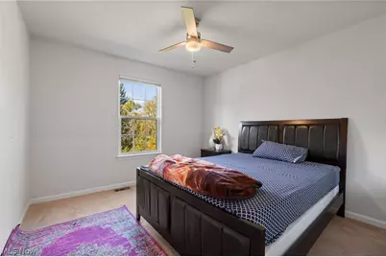
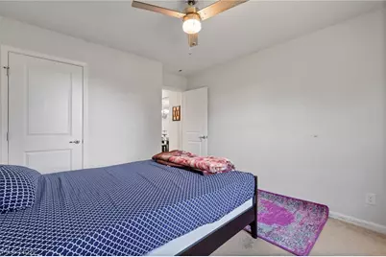
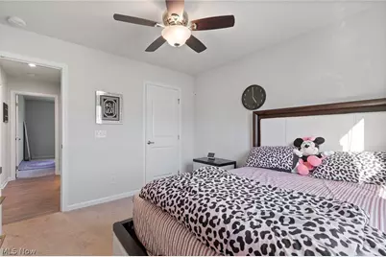
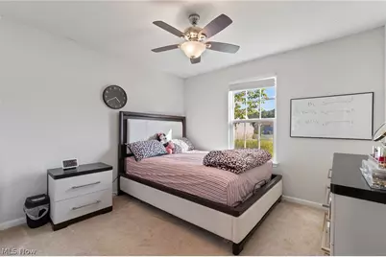
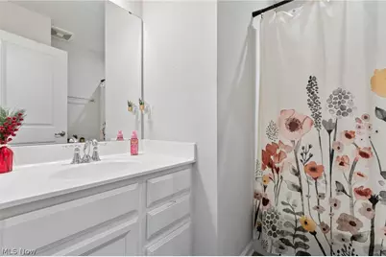
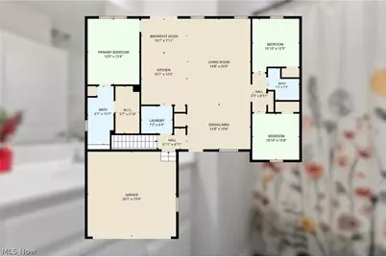
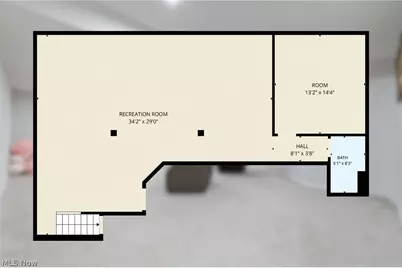
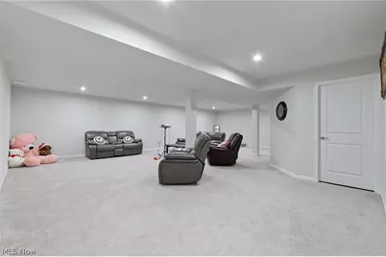
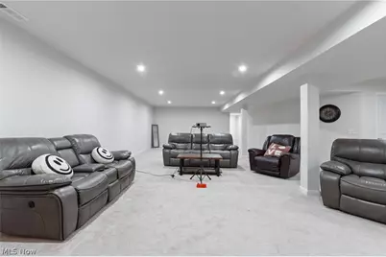
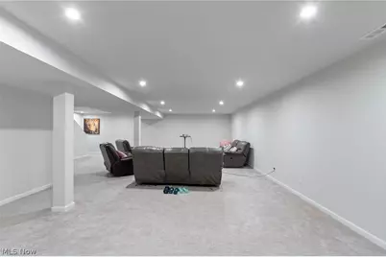
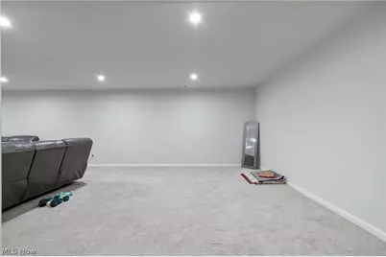
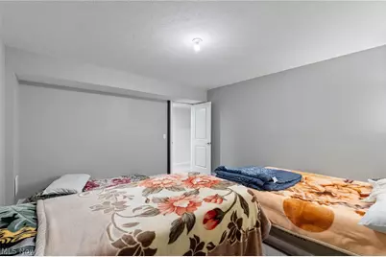
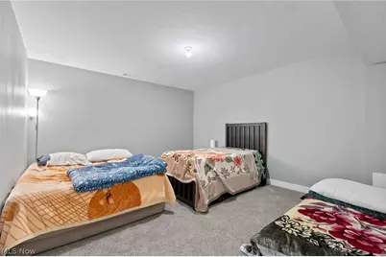
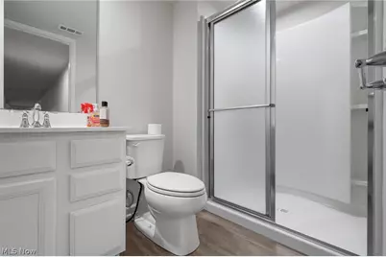
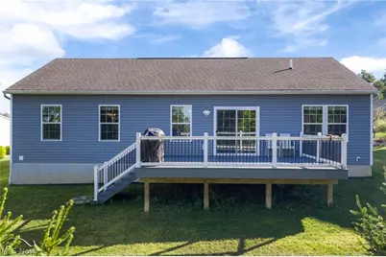
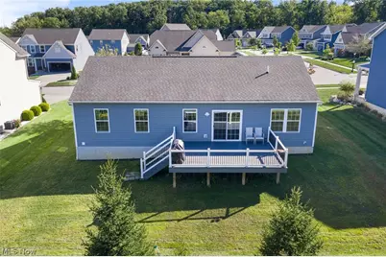
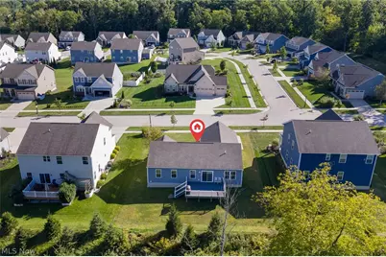
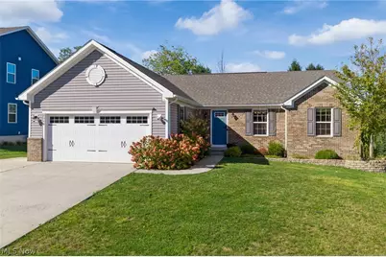
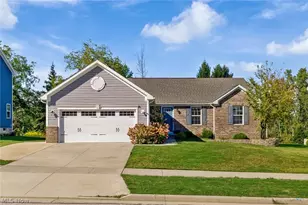
It's hard finding a newer ranch with an open floor plan and nearly 2,800 sq ft of finished space, but that's exactly what you'll find here. The main floor makes an immediate impression with 9-foot ceilings in the living room, kitchen, and master bedroom, along with luxury vinyl plank flooring throughout the living, dining, and kitchen areas. At the heart of the home, the kitchen features granite countertops, stainless steel appliances, recessed lighting, and a large island that opens directly to the living room, giving you an easy setup for everyday living plus entertaining. The master bedroom offers a walk-in closet and private master bath with dual vanities and a tiled shower, while two additional bedrooms, another full bath, and first-floor laundry round out the main floor. The basement is where this home really sets itself apart. Approximately 1,200 sq ft is finished, giving you a huge recreation area, a third full bathroom, and a flexible bonus room that could work as a bedroom, home office, gym, or hobby room depending on what fits your lifestyle. There's also plenty of additional storage in the unfinished utility room. Step outside to the large composite deck overlooking a tree-lined backyard that gives the yard a peaceful, private feel while still enjoying the convenience of a newer neighborhood. And with the roof, furnace, A/C, and hot water tank all newer, you'll have one less thing to worry about after moving in. Add in quick access to Merriman Valley, the Towpath Trail, and Sand Run Metro Park, and this home offers a hard-to-find combination of space, convenience, flexibility, and peace of mind. Call or text today to schedule your private showing.
Full Property Details
Full Property Details for 2049 W Woodland Dr
General
- Price: $474,900
- HOA FEE: $32/month
- HOA FEE FREQ.: Annually
- Taxes: $4,748 (2025)
- Status: Active
- Type: Single Family
- Source: 505
- MLS ID: 5247283
- Updated: 9/23/2026
- Added to Site: 7 day(s) ago
Interior
- Interior Features: Ceiling Fan(s), Double Vanity, Eat-in Kitchen, Granite Counters, High Ceilings, Kitchen Island, Open Floorplan, Pantry, Recessed Lighting, Storage, Walk-In Closet(s)
- Appliances: Dishwasher, Microwave, Range, Refrigerator
Rooms
Bathrooms
- Total Bathrooms: 3
- Full Bathrooms: 3
- Main Floor Baths: 2
Bedrooms
- Total Bedrooms: 3
- Bedrooms Main: 3
Other Rooms
- Laundry: Main Level
Exterior
- Porch/Patio/Deck: Deck
Parking
- Garage: Yes
- Attached garage: Yes
- Garage Spaces: 2
- Parking Features: Attached, Driveway, Garage
Location
- County: Summit
- Township: Akron
- Subdivision: Woodland Preserves
- Driving Directions: Smith Rd then north on Sourek Trail, then west on W Woodland Dr
- Direction Faces: South
School Information
- Elem School District: Woodridge LSD - 7717
- Midd School District: Woodridge LSD - 7717
- High School District: Woodridge LSD - 7717
Community
- Association: Yes
- Assoc. Name: Woodland Villas
- Assoc. Fees Include: Common Area Maintenance
Heating & Cooling
- Central air: Yes
- Air Conditioning: Yes
- Cooling Type: Central Air
- Heating Type: Forced Air, Gas
Utilities
- Sewer: Public Sewer
- Water: Public
Structural Information
- Architectural Style: Ranch
- Construction: Brick, Vinyl Siding
- Basement: Yes
- Basement Desc.: Full, Finished, Storage Space, Sump Pump
- Roof: Asphalt, Fiberglass
- Windows: Double Pane Windows, Window Treatments
- Stories/Levels: 1
- Square Feet: 2,774
- Living Area: 2,774 Sq. Ft.
- Finished Above Grnd: 1,574 Sq. Ft.
- Finished Below Grnd: 1,200 Sq. Ft.
- Year Built: 2020
- Year Built Source: Public Records
Lot Features
- Lot Size (Acres): 0.25
- Lot Size: .25
- Lot Size Source: Assessor
Financial Considerations
- Association Fee: $380
- Assoc Fee Freq.: Annually
- Tax Amount: $4,748
- Tax Year: 2025
- Terms: Cash, Conventional, FHA, VA Loan
Disclosures and Reports
- Special Conditions: Standard
- Legal Description: WOODLAND PRESERVES LOT 52 ALL RN 56453692 TIF PCL 3507167
- Property ID: 3506737
Listed by Real of Ohio, Jaxon W Teig
Get Pre-Approved Today
Schools
Schools serving 2049 W Woodland Dr
School District:Woodridge Local School District
| Name | Grades | Distance |
|---|---|---|
Woodridge Intermediate Elementary School 4351 Quick Road, Peninsula, OH 44264 | PK-5 | 4.6 mi |
Woodridge Middle School 4451 Quick Road, Peninsula, OH 44264 | 6-8 | 4.9 mi |
Woodridge High School 4440 Quick Road, Peninsula, OH 44264 | 9-12 | 4.7 mi |
Disclaimer:
School attendance boundaries provided by ATTOM Data Solutions and are for reference only. Contact the school directly to verify enrollment eligibility.
Price & Sales History for 2049 W Woodland Dr
Date
Details
Price
Change
Source
9/23/2026
Listed
$474,900
—
MLS
Disclaimer: Historical sales information is derived from public records provided by the county offices. Information is not guaranteed and should be independently verified.

Tax History
Tax History for 2049 W Woodland Dr
Year
Property Taxes
Change
Tax Assessment
Change
2025
$4,799
-5%
$95,159
3%
2022
$5,039
—
$92,289
—
2022
$5,039
5%
$92,290
25%
2022
$4,799
—
$73,640
—
Disclaimer: Historical tax information is derived from public records provided by the county offices. Information is not guaranteed and should be independently verified.
Estimate the Cost
Estimate the Cost for 2049 W Woodland Dr
2049 W Woodland Drive, Akron, OH 44313 (MLS# 5247283) is a Single Family property with 3 bedrooms and 3 full bathrooms. 2049 W Woodland Drive is currently listed for $474,900 and was received on September 23, 2026. Want to learn more about 2049 W Woodland Drive? Do you have questions about finding other Single Family real estate for sale in Akron? You can browse all Akron real estate or contact a Coldwell Banker agent to request more information.