This is a carousel with tiles that activate property listing cards. Use the previous and next buttons to navigate.
1/1
$248,025
This is a carousel with tiles that activate property listing cards. Use the previous and next buttons to navigate.
1/1
Property Description
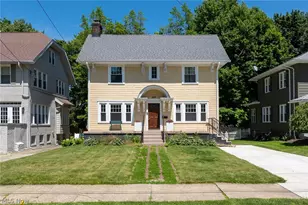
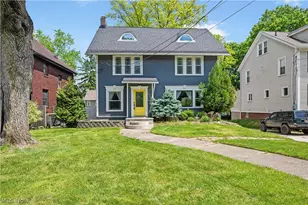
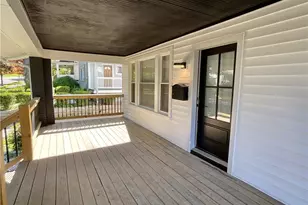
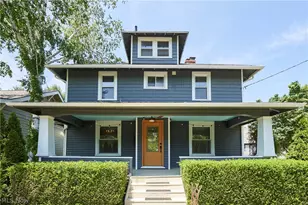
Better hurry! Homes like this in Highland Square don't come along very often. This classic colonial is loaded with character, offers over 2,400 square feet, and puts you right in the middle of one of Akron's most walkable locations! Coffee shops, restaurants, bars, and even a high-end grocery store are all nearby. Step inside and you'll immediately notice the beautiful wood flooring that runs throughout much of the home. The oversized foyer welcomes guests and leads to a huge living room with fireplace, abundant natural light, and French doors. Need a home office? You've got it! The first-floor office is tucked just off the living room and makes the perfect work-from-home space. The formal dining room is ideal for entertaining, while the updated kitchen offers granite countertops, stainless steel appliances, plenty of cabinet space, and a built-in pantry. A convenient first-floor half bath rounds out the main level. Upstairs you'll find generously sized bedrooms, including a massive primary bedroom complete with fireplace, separate sitting area, and walk-in closet. But wait until you see the third floor! The finished attic provides two separate rooms and incredible flexibility-perfect for additional bedrooms, office space, hobby rooms, workout areas, or whatever fits your needs. Outside, you'll love relaxing on the screened porch overlooking the backyard. The basement walks out directly to the attached garage, providing plenty of storage space and convenience. EXTRAS: New front door in 2026! Previous owner replaced the roof shingles in 2019. Central air conditioning. Two fireplaces. Tons of original character blended with modern updates. If you've been looking for space, charm, and an unbeatable location, this is the one!
Full Property Details
Full Property Details for 207 Casterton Ave
General
- Sold For: $248,025
- Taxes: $4,337 (2025)
- Status: Closed
- Type: Single Family
- Source: 505
- MLS ID: 5215591
- Added to Site: 94 day(s) ago
Interior
- Number of Rooms: 9
- Fireplace: Yes
- Number of Fireplaces: 2
- Appliances: Dishwasher, Disposal, Range, Refrigerator
Rooms
Bathrooms
- Total Bathrooms: 2
- Full Bathrooms: 1
- Half Bathrooms: 1
- Main Floor Baths: 1
Bedrooms
- Total Bedrooms: 4
Other Rooms
- Laundry: In Basement
Exterior
- Porch/Patio/Deck: Front Porch, Porch, Screened
Parking
- Garage: Yes
- Attached garage: Yes
- Garage Spaces: 1
- Parking Features: Attached, Driveway, Garage
Location
- County: Summit
- Township: Akron
- Subdivision: George M Wright & Lucy J Wrigh
- Driving Directions: 8 south, Tallmadge Rd exit, right on Tallmadge Rd., left on Merriman, right on Metz, left on Casterton. House on the left.
School Information
- Elem School District: Akron CSD - 7701
- Midd School District: Akron CSD - 7701
- High School District: Akron CSD - 7701
Heating & Cooling
- Central air: Yes
- Air Conditioning: Yes
- Cooling Type: Central Air
- Heating Type: Forced Air, Gas
Utilities
- Sewer: Public Sewer
- Water: Public
Structural Information
- Architectural Style: Colonial
- Construction: Wood Siding
- Basement: Yes
- Basement Desc.: Unfinished
- Roof: Asphalt, Fiberglass, Shingle
- Stories/Levels: 3
- Square Feet: 2,415
- Living Area: 2,415 Sq. Ft.
- Finished Above Grnd: 2,415 Sq. Ft.
- Year Built: 1918
- Year Built Source: Public Records
Lot Features
- Lot Size (Acres): 0.1343
- Lot Size: .1343
- Lot Size Source: Public Records
Financial Considerations
- Tax Amount: $4,337
- Tax Year: 2025
- Terms: Cash, Conventional, FHA, VA Loan
Disclosures and Reports
- Special Conditions: Estate
- Legal Description: WRIGHT LOT 20 ALL
- Property ID: 6732806
Listed by EXP Realty, LLC., William J Penney
Sold by Century 21 Carolyn Riley RL. Est. Srvcs, Inc., Ryan Curtis

Get Pre-Approved Today
Schools
Schools serving 207 Casterton Ave
School District:Akron Public Schools
| Name | Grades | Distance |
|---|---|---|
King Community Learning Center 805 Memorial Parkway, Akron, OH 44303 | K-5 | 0.3 mi |
Litchfield Community Learning Center 470 Castle Boulevard, Akron, OH 44313 | 6-8 | 1.7 mi |
Firestone High School 470 Castle Boulevard, Akron, OH 44313 | 9-12 | 1.7 mi |
Disclaimer:
School attendance boundaries provided by ATTOM Data Solutions and are for reference only. Contact the school directly to verify enrollment eligibility.
Price & Sales History for 207 Casterton Ave
Date
Details
Price
Change
Source
7/29/2026
Sold
$248,025
-0.73%
MLS
6/04/2026
Listed
$249,850
—
MLS
Disclaimer: Historical sales information is derived from public records provided by the county offices. Information is not guaranteed and should be independently verified.
Home Warranty : Included
207 Casterton Avenue, Akron, OH 44303 (MLS# 5215591) is a Single Family property that was sold at $248,025 on July 29, 2026. Want to learn more about 207 Casterton Avenue? Do you have questions about finding other Single Family real estate for sale in Akron? You can browse all Akron real estate or contact a Coldwell Banker agent to request more information.