This is a carousel with tiles that activate property listing cards. Use the previous and next buttons to navigate.
1/39
$519,900
This is a carousel with tiles that activate property listing cards. Use the previous and next buttons to navigate.
1/39
Property Description
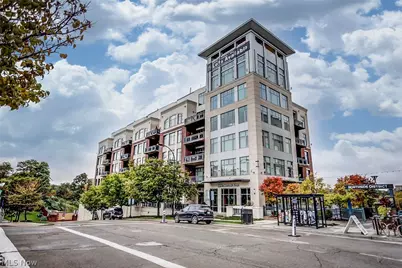
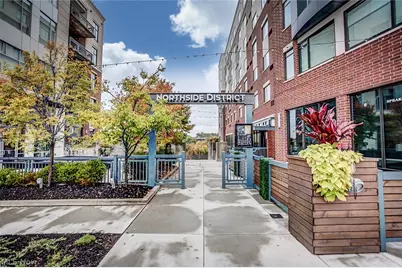
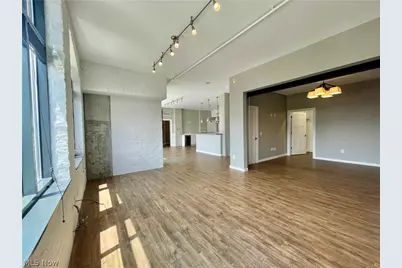
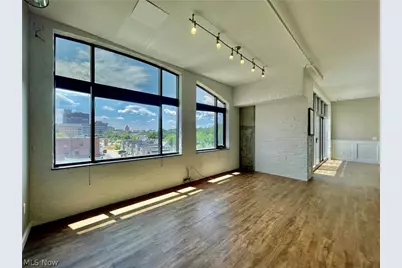
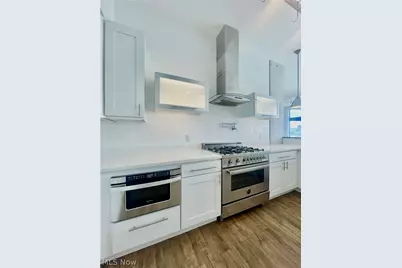
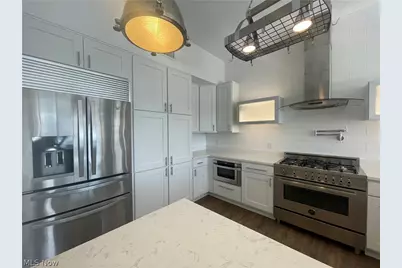
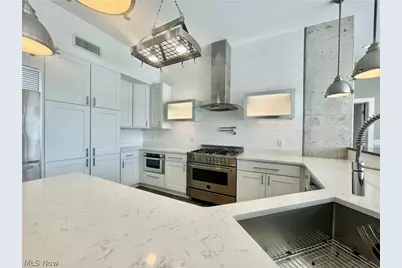
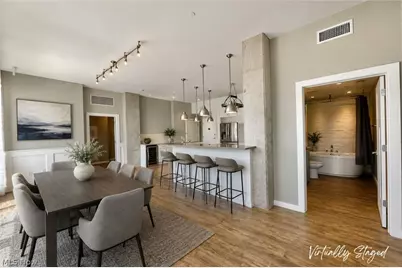
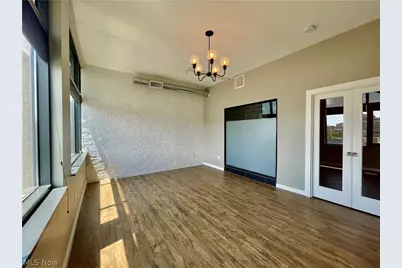
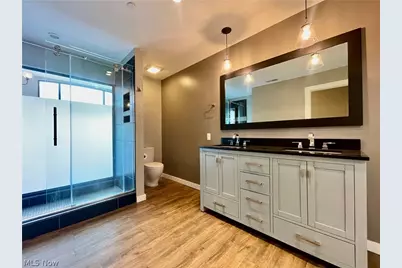
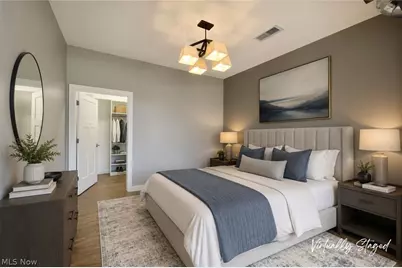
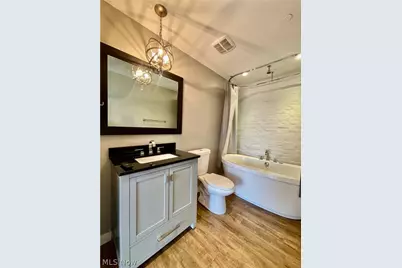
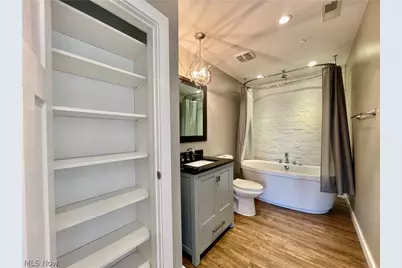
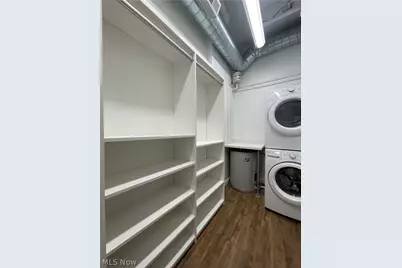
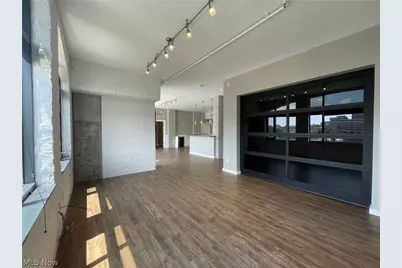
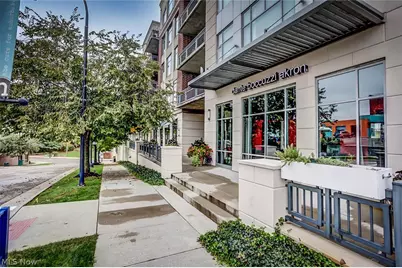
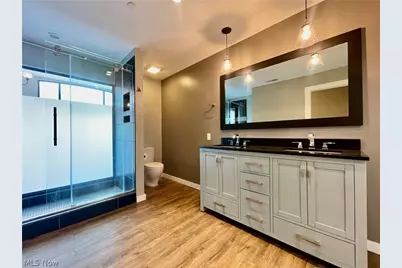
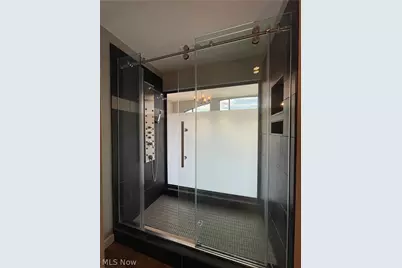
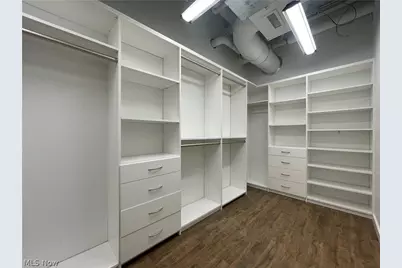
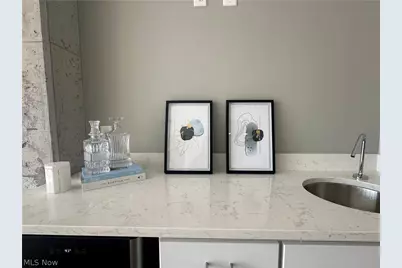
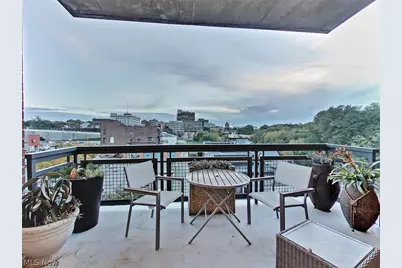
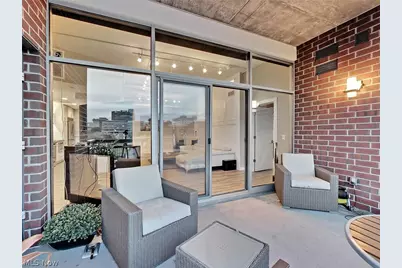
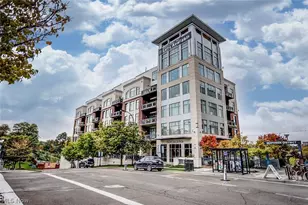
Welcome to an exceptional residence in the sought-after Northside Lofts-where industrial character meets refined modern living. This stunning home is designed to impress with expansive city views, soaring ceilings, and thoughtfully curated finishes throughout. The open-concept living space is flooded with natural light from oversized windows, perfectly framing downtown views. A standout feature is the functional garage-style door, creating a unique retractable wall for the bedroom-offering flexibility, style, and an unmistakable loft aesthetic. At the heart of the home, the chef's kitchen is truly a showpiece. Outfitted with a professional-grade stove, sleek Cambria countertops, and a raised breakfast bar, it's ideal for both everyday living and entertaining. A built-in wet bar adds an extra layer of convenience and sophistication. Both bedrooms are designed with comfort and storage in mind, each featuring its own spacious walk-in closet. The primary suite elevates relaxation with an en-suite den-perfect for a home office, lounge, or private retreat. The bathrooms deliver spa-like appeal, highlighted by a striking glass shower with views overlooking downtown-bringing a rare and luxurious experience into your daily routine. Additional features include modern designer lighting throughout, wiring for surround sound speakers, along with a cleverly designed hidden rolling closet door for a seamless look and a seamless blend of industrial textures and contemporary finishes that define the Northside Lofts lifestyle. This is more than a home-it's a statement space for those who appreciate design, functionality, and city living at its finest.
Full Property Details
Full Property Details for 21 Furnace #806
General
- Price: $519,900
- HOA FEE: $540/month
- Taxes: $8,500 (2025)
- Status: Active
- Type: Condo
- Source: 505
- MLS ID: 5196641
- Updated: 5/2/2026
- Added to Site: 74 day(s) ago
Interior
- Appliances: Dryer, Dishwasher, Disposal, Microwave, Range, Refrigerator, Washer
Rooms
Bathrooms
- Total Bathrooms: 2
- Full Bathrooms: 2
- Main Floor Baths: 2
Bedrooms
- Total Bedrooms: 2
- Bedrooms Main: 2
Other Rooms
- Laundry: In Unit
Additional Information
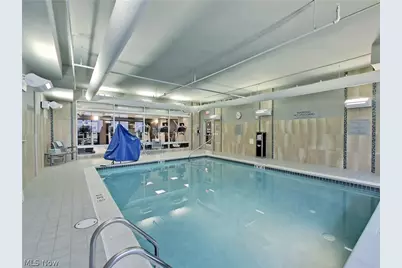
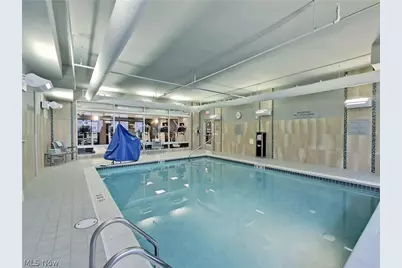
- Pool: Yes
- Private Pool: Yes
Exterior
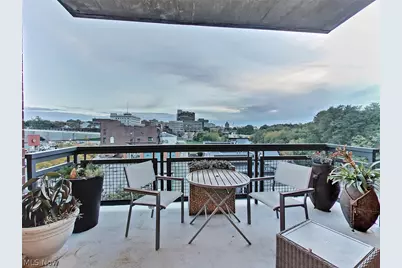
- Exterior Features: Balcony
- Porch/Patio/Deck: Balcony
Parking
- Garage: Yes
- Attached garage: Yes
- Garage Spaces: 1
- Parking Features: Attached, Electricity, Garage, Water Available
Location
- County: Summit
- Township: Akron
- Driving Directions: From Rt 59, turn north on Howard and right on Furnace. Parking is in front of the building.
School Information
- Elem School District: Akron CSD - 7701
- Midd School District: Akron CSD - 7701
- High School District: Akron CSD - 7701
Community
- Association: Yes
- Assoc. Name: Northside Lofts Condo 1
- Assoc. Fees Include: Association Management, Common Area Maintenance, Maintenance Grounds, Maintenance Structure, Other, Snow Removal, Security, Trash
Heating & Cooling
- Central air: Yes
- Air Conditioning: Yes
- Cooling Type: Central Air
- Heating Type: Forced Air, Geothermal
Utilities
- Sewer: Public Sewer
- Water: Public
Structural Information
- Property Detached: Yes
- Architectural Style: High Rise, Modern
- Construction: Brick, Other, Stucco
- Roof: Other
- Entry Floor Number: 8
- Stories/Levels: 1
- Year Built: 2016
- Year Built Source: Builder
Financial Considerations
- Association Fee: $540
- Assoc Fee Freq.: Monthly
- Tax Amount: $8,500
- Tax Year: 2025
- Terms: Cash, Conventional
Disclosures and Reports
- Special Conditions: Builder Owned
- Legal Description: Taxes are estimated and to be verified by buyer. Multiple parcels.
- Disclosures/Rstr.: Owner Is Listing Agent
- Property ID: 6860766
Listed by Testa Real Estate Group, Cassie Testa and Testa Real Estate Group, Alaina Merlitti
Get Pre-Approved Today
Schools
Schools serving 21 Furnace #806
School District:Akron Public Schools
| Name | Grades | Distance |
|---|---|---|
North High School, Akron, OH 985 Gorge Boulevard, Akron, OH 44310 | 9-12 | 1.4 mi |
Leggett Community Learning Center 333 East Thornton Street, Akron, OH 44311 | K-5 | 1.5 mi |
Jennings Community Learning Center 227 East Tallmadge Avenue, Akron, OH 44310 | 6-8 | 1.2 mi |
Disclaimer:
School attendance boundaries provided by ATTOM Data Solutions and are for reference only. Contact the school directly to verify enrollment eligibility.
Price & Sales History for 21 Furnace #806
Date
Details
Price
Change
Source
5/02/2026
Listed
$519,900
—
MLS
Disclaimer: Historical sales information is derived from public records provided by the county offices. Information is not guaranteed and should be independently verified.

Tax History
Tax History for 21 Furnace #806
Year
Property Taxes
Change
Tax Assessment
Change
2025
$1,041
567%
$13,251
—
2023
$156
—
$13,251
—
2023
$156
-85%
$13,250
—
2021
$1,042
—
$13,250
—
2022
$1,041
8%
$13,250
—
2020
$961
—
$13,250
—
2019
$961
1%
$13,251
—
2018
$948
-90%
$13,251
-90%
2017
$9,884
111%
$138,296
115%
2016
$4,689
—
$64,411
—
2015
$4,685
1%
$64,411
—
2014
$4,647
1%
$64,411
-1%
2013
$4,588
—
$64,981
—
Disclaimer: Historical tax information is derived from public records provided by the county offices. Information is not guaranteed and should be independently verified.
Estimate the Cost
Estimate the Cost for 21 Furnace #806
21 Furnace #806, Akron, OH 44308 (MLS# 5196641) is a Condo property with 2 bedrooms and 2 full bathrooms. 21 Furnace #806 is currently listed for $519,900 and was received on May 02, 2026. Want to learn more about 21 Furnace #806? Do you have questions about finding other Condo real estate for sale in Akron? You can browse all Akron real estate or contact a Coldwell Banker agent to request more information.