This is a carousel with tiles that activate property listing cards. Use the previous and next buttons to navigate.
1/30
$109,900 Just Listed
This is a carousel with tiles that activate property listing cards. Use the previous and next buttons to navigate.
1/30
Property Description
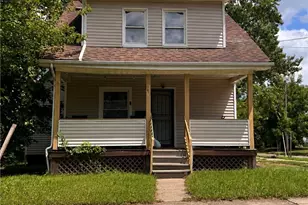
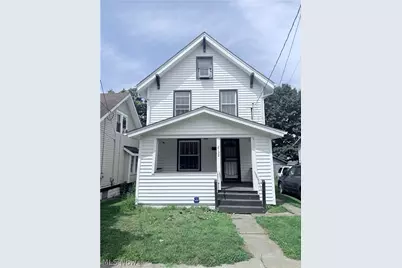
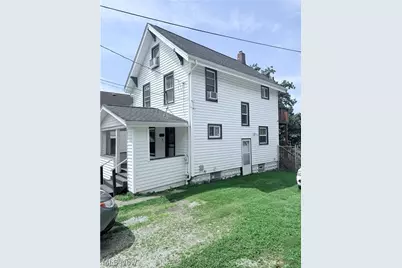
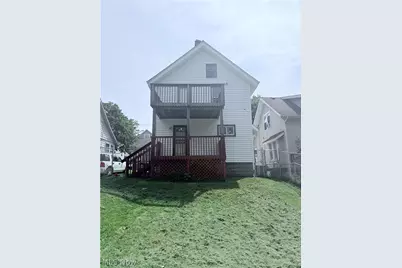
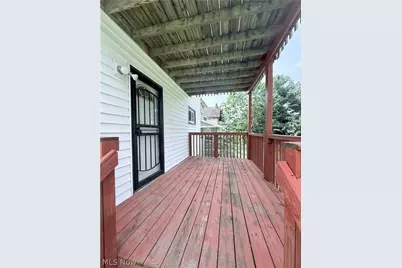
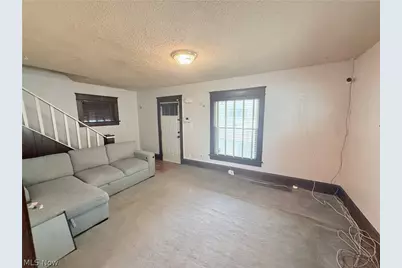
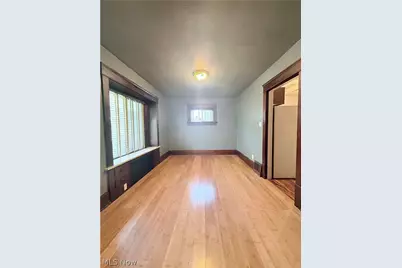
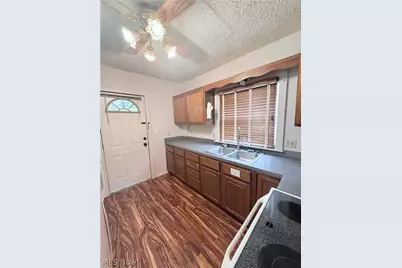
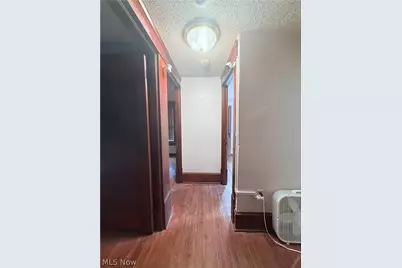
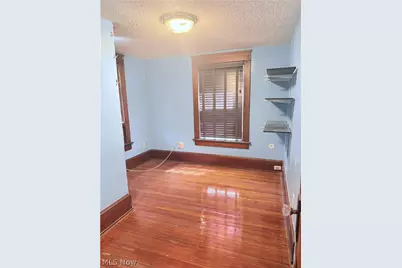
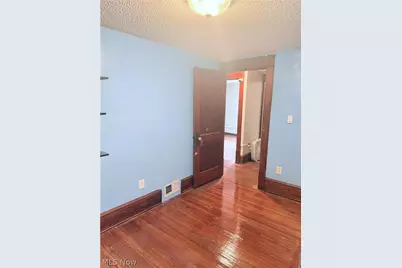
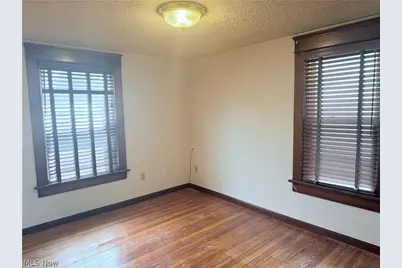
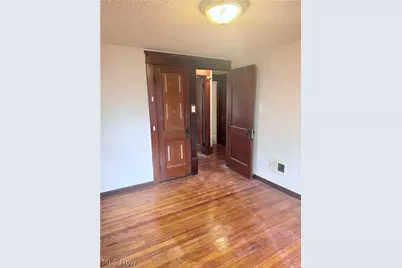
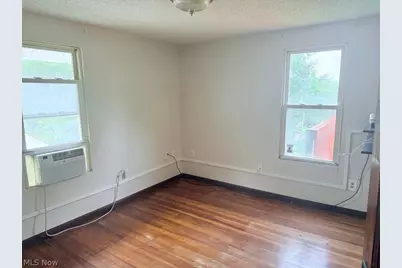
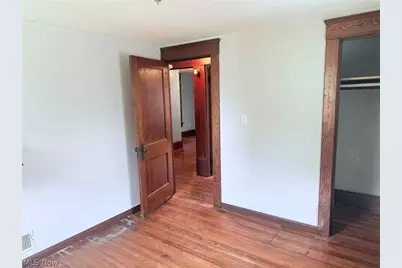
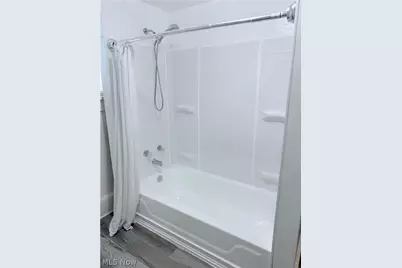
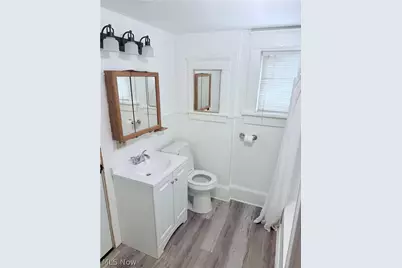
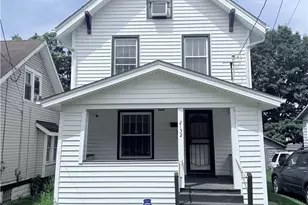
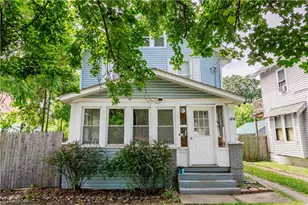
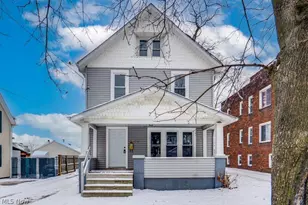
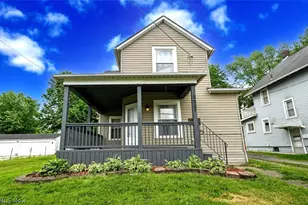
Welcome to this well-maintained four-bedroom home, proudly cared for by the same owner for more than 26 years. From the beautiful woodwork to the original hardwood floors upstairs and bamboo flooring in the dining room, this home offers plenty of character alongside thoughtful updates. The bathroom was recently refreshed with a new tub and shower surround, vanity, toilet, and flooring. Major exterior improvements include the roof, siding, deck, and patio, all replaced in December 2019, while the spacious backyard features newer chain-link fencing. The home has also received numerous electrical and wiring updates, including upgraded 200-amp electrical service, data wiring in portions of the home, and a power factor correction unit. Adding to the home's technology features are a home security system and 4K surveillance system, both of which are included with the sale. With great curb appeal, a large backyard, and more than two decades of attentive ownership, this is a solid home with plenty to offer. Whether you're a first-time buyer looking for a place to make your own or an investor searching for a strong addition to your portfolio, 2132 10th St SW is ready for its next chapter.
Full Property Details
Full Property Details for 2132 10th St SW
General
- Price: $109,900
- Taxes: $1,578 (2025)
- Status: Active
- Type: Single Family
- Source: 505
- MLS ID: 5245347
- Updated: 9/19/2026
- Added to Site: 1 day(s) ago
Interior
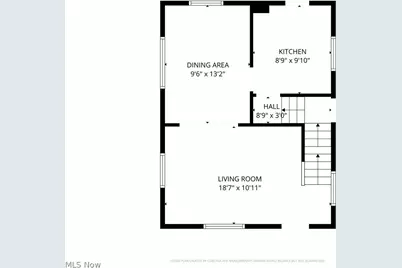
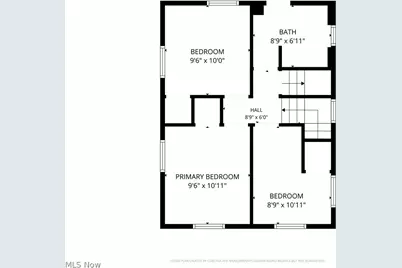
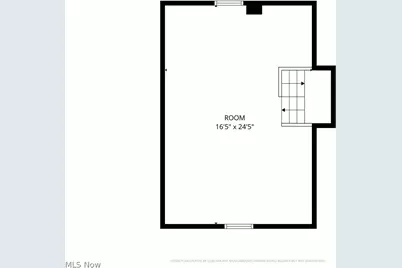
- Number of Rooms: 7
- Interior Features: Built-in Features, Wired for Data, Natural Woodwork
- Appliances: Disposal, Humidifier, Microwave, Range, Refrigerator
Rooms
Bathrooms
- Total Bathrooms: 1
- Full Bathrooms: 1
Bedrooms
- Total Bedrooms: 4
Other Rooms
- Laundry: In Basement
Additional Information
- Security/Safety: Security System
Exterior
- Exterior Features: Balcony
- Porch/Patio/Deck: Covered, Deck, Porch, Balcony
Parking
- Parking Features: Shared Driveway
Location
- County: Summit
- Township: Akron
- Subdivision: Kenwood
- Driving Directions: Manchester Rd to W Wilbeth Rd, east on W Wilbeth Rd, north on 10th St SW. Property will be on the left.
- Direction Faces: Southwest
School Information
- Elem School District: Akron CSD - 7701
- Midd School District: Akron CSD - 7701
- High School District: Akron CSD - 7701
Heating & Cooling
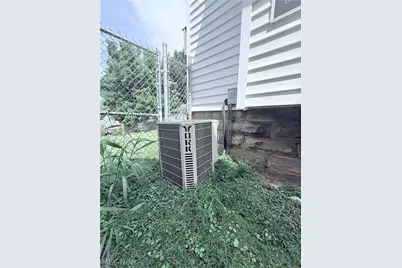
- Central air: Yes
- Air Conditioning: Yes
- Cooling Type: Central Air
- Heating Type: Forced Air, Gas
Utilities
- Sewer: Public Sewer
- Water: Public
Structural Information
- Architectural Style: Colonial
- Construction: Vinyl Siding
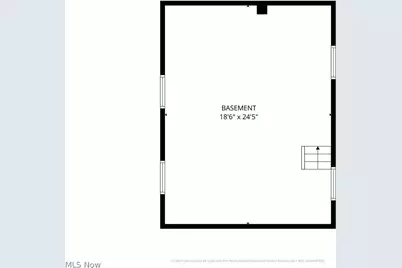
- Basement: Yes
- Basement Desc.: Unfinished
- Roof: Shake
- Windows: Double Pane Windows, Screens, Window Treatments
- Stories/Levels: 3
- Square Feet: 1,248
- Living Area: 1,248 Sq. Ft.
- Finished Above Grnd: 1,248 Sq. Ft.
- Year Built: 1913
- Year Built Source: Public Records
Lot Features
- Lot Size (Acres): 0.0898
- Lot Size: .0898
- Lot Size Source: Assessor
- Lot Dimensions: 34' x 115'
- Lot Features: City Lot
- Fencing (Description): Back Yard, Chain Link
Financial Considerations
- Tax Amount: $1,578
- Tax Year: 2025
- Terms: Cash, Conventional, FHA
Disclosures and Reports
- Special Conditions: Standard
- Legal Description: KENMORE LOT 761 N 33.75 FT
- Property ID: 6709997
Listed by Catalyst Realty Group, LLC, Justin Decker

Get Pre-Approved Today
Schools
Schools serving 2132 10th St SW
School District:Akron Public Schools
| Name | Grades | Distance |
|---|---|---|
Pfeiffer Elementary School 2081 9th Street Southwest, Akron, OH 44314 | K-5 | 0.1 mi |
Innes Community Learning Center 1999 East Avenue, Akron, OH 44314 | 6-8 | 0.7 mi |
Garfield High School 1326 Brown Street, Akron, OH 44301 | 9-12 | 2.2 mi |
Disclaimer:
School attendance boundaries provided by ATTOM Data Solutions and are for reference only. Contact the school directly to verify enrollment eligibility.
Price & Sales History for 2132 10th St SW
Date
Details
Price
Change
Source
9/19/2026
Listed
$109,900
69.08%
MLS
12/03/2002
Sold
$65,000
—
Public Record
Disclaimer: Historical sales information is derived from public records provided by the county offices. Information is not guaranteed and should be independently verified.
Tax History
Tax History for 2132 10th St SW
Year
Property Taxes
Change
Tax Assessment
Change
2025
$2,849
118%
$26,646
9%
2023
$1,309
—
$24,346
—
2023
$1,309
26%
$24,340
63%
2021
$1,035
—
$14,900
—
2022
$1,034
3%
$14,900
—
2020
$1,000
—
$14,900
12%
2019
$1,000
1%
$13,255
—
2018
$987
—
$13,255
—
2017
$986
-15%
$13,255
-14%
2016
$1,160
—
$15,474
—
2015
$1,159
1%
$15,474
—
2014
$1,150
-3%
$15,474
-5%
2013
$1,182
—
$16,276
—
Disclaimer: Historical tax information is derived from public records provided by the county offices. Information is not guaranteed and should be independently verified.
Estimate the Cost
Estimate the Cost for 2132 10th St SW
2132 10th Street SW, Akron, OH 44314 (MLS# 5245347) is a Single Family property with 4 bedrooms and 1 full bathroom. 2132 10th Street SW is currently listed for $109,900 and was received on September 19, 2026. Want to learn more about 2132 10th Street SW? Do you have questions about finding other Single Family real estate for sale in Akron? You can browse all Akron real estate or contact a Coldwell Banker agent to request more information.