This is a carousel with tiles that activate property listing cards. Use the previous and next buttons to navigate.
1/37
$269,000 Sale Pending
This is a carousel with tiles that activate property listing cards. Use the previous and next buttons to navigate.
1/37
Property Description
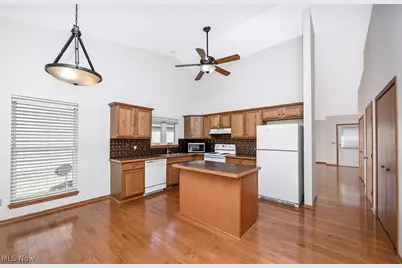
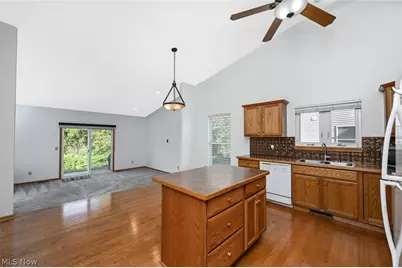
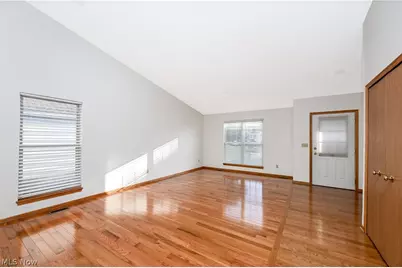
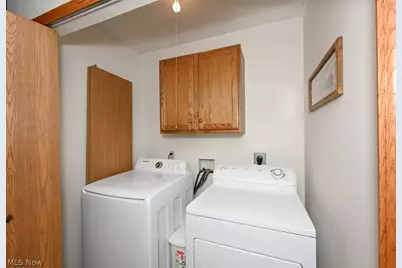
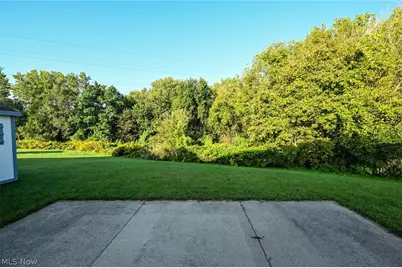
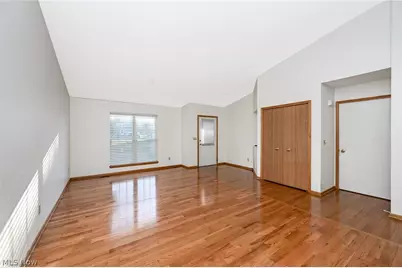
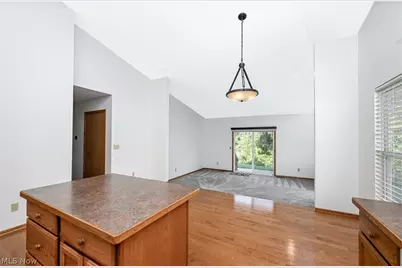
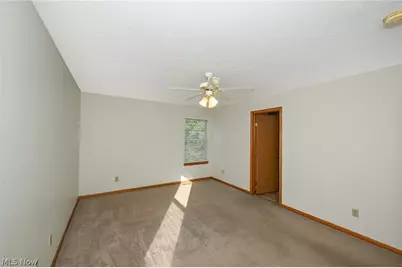
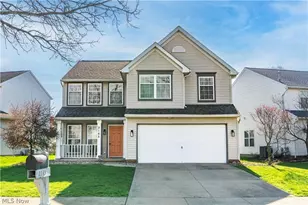
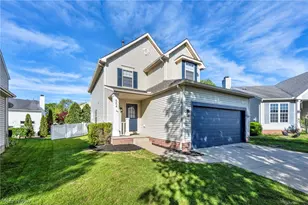
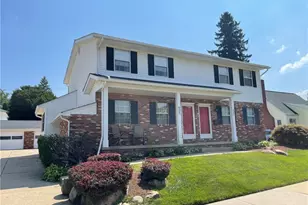
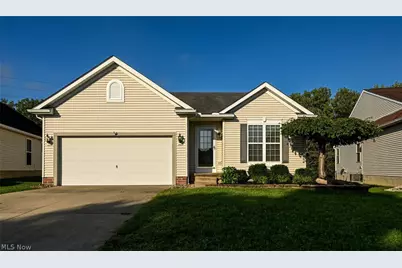
This is the downsizer you have been waiting for. Perfectly situated in a central location just minutes from parks, expressways, and shopping, this home offers the ideal blend of comfort, convenience, and accessibility. Located just outside the border of Firestone Country Club and Firestone Metro Park, the setting provides quick access to beautiful green spaces, recreation, and everyday essentials. Inside, real hardwood floors add a warm, timeless touch, while the freshly painted interior gives the home a clean and welcoming feel. Professionally installed blinds are included, and a Nest thermostat, along with well-maintained mechanical systems, adds to the home's everyday comfort and efficiency. The kitchen is designed for convenience, featuring a center island, pantry, range, refrigerator, and dishwasher. An open flow connects the kitchen, dining, and living areas, creating a comfortable layout for everyday living and entertaining. Main-level laundry is conveniently located in the hallway, with the washer and dryer included. The spacious primary suite offers a walk-in closet and a private ensuite bath with double vanities, a shower, and a large soaking tub. An attached two-car garage adds even more functionality with a floor drain, electrical service, garage door opener, and available water, making it a practical space for parking, storage, projects, and car washing. A rare opportunity in a sought-after location, ready for private showings today.
Full Property Details
Full Property Details for 2156 Thornbury Ln
General
- Price: $269,000
- HOA FEE: $21/month
- HOA FEE FREQ.: Annually
- Taxes: $4,384 (2025)
- Status: Pending
- Type: Single Family
- Source: 505
- MLS ID: 5239007
- Updated: 9/16/2026
- Added to Site: 36 day(s) ago
Interior
- Number of Rooms: 6
- Interior Features: Ceiling Fan(s), Cathedral Ceiling(s), Double Vanity, Entrance Foyer, Kitchen Island, Open Floorplan, Pantry, Recessed Lighting, Soaking Tub, Walk-In Closet(s)
- Appliances: Dryer, Dishwasher, Disposal, Microwave, Range, Refrigerator, Washer
Rooms
Bathrooms
- Total Bathrooms: 2
- Full Bathrooms: 2
- Main Floor Baths: 2
Bedrooms
- Total Bedrooms: 2
- Bedrooms Main: 2
Other Rooms
- Laundry: In Hall, Main Level
Exterior
- Exterior Features: Storage
- Porch/Patio/Deck: Patio
Parking
- Garage: Yes
- Attached garage: Yes
- Garage Spaces: 2
- Parking Features: Attached, Drain, Electricity, Garage, Garage Door Opener, Water Available
Location
- County: Summit
- Township: Akron
- Subdivision: Villages/Coventry Xing Ph 06
- Driving Directions: Arlington Rd. to Swartz to Coventry Blvd.
School Information
- Elem School District: Coventry LSD - 7704
- Midd School District: Coventry LSD - 7704
- High School District: Coventry LSD - 7704
Community
- Association: Yes
- Assoc. Name: Coventry Crossing Community Ass
- Assoc. Fees Include: None, Other
Heating & Cooling
- Air Conditioning: Yes
- Cooling Type: Electric
- Heating Type: Gas
Utilities
- Sewer: Public Sewer
- Water: Public
Structural Information
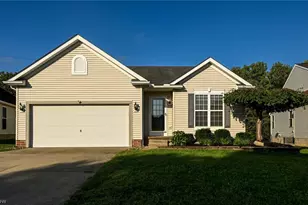
- Architectural Style: Ranch
- Construction: Vinyl Siding
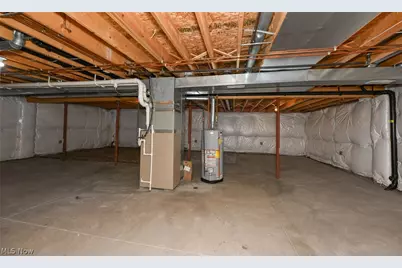
- Basement: Yes
- Basement Desc.: Full, Unfinished, Sump Pump
- Roof: Asphalt, Fiberglass
- Windows: Blinds
- Stories/Levels: 1
- Square Feet: 1,586
- Living Area: 1,586 Sq. Ft.
- Finished Above Grnd: 1,586 Sq. Ft.
- Year Built: 2003
- Year Built Source: Public Records
Additional Structures
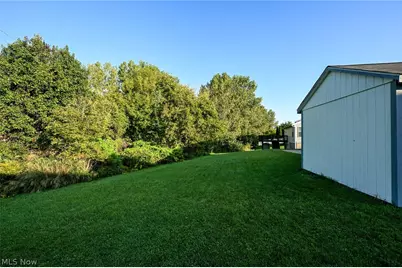
- Other Structures: Shed(s)
Lot Features
- Lot Size (Acres): 0.1798
- Lot Size: .1798
- Lot Size Source: Assessor
- Sidewalks: Yes
Financial Considerations
- Association Fee: $250
- Assoc Fee Freq.: Annually
- Tax Amount: $4,384
- Tax Year: 2025
- Terms: Cash, Conventional
Disclosures and Reports
- Legal Description: VILLAGES AT COVENTRY CROSSING PH VI LOT 289 ALL
- Property ID: 7300567
Listed by EXP Realty, LLC., Toni Kelly

Get Pre-Approved Today
Schools
Schools serving 2156 Thornbury Ln
School District:Coventry Local School District
| Name | Grades | Distance |
|---|---|---|
Coventry Middle School 3257 Cormany Road, Akron, OH 44319 | 5-8 | 2.2 mi |
Turkeyfoot Elementary School 3089 Manchester Road, Akron, OH 44319 | PK-4 | 2.2 mi |
Coventry High School 1135 Portage Lakes Drive, Akron, OH 44319 | 9-12 | 2.5 mi |
Disclaimer:
School attendance boundaries provided by ATTOM Data Solutions and are for reference only. Contact the school directly to verify enrollment eligibility.
Price & Sales History for 2156 Thornbury Ln
Date
Details
Price
Change
Source
9/11/2026
Listed
$269,000
53.71%
MLS
7/14/2020
Sold
$175,000
—
Public Record
Disclaimer: Historical sales information is derived from public records provided by the county offices. Information is not guaranteed and should be independently verified.
Tax History
Tax History for 2156 Thornbury Ln
Year
Property Taxes
Change
Tax Assessment
Change
2025
$8,723
98%
$89,041
6%
2023
$4,416
—
$84,386
—
2023
$4,416
31%
$84,390
48%
2022
$3,372
—
$57,020
—
2021
$3,375
11%
$57,020
—
2020
$3,051
—
$57,100
17%
2019
$3,051
1%
$48,630
—
2018
$3,018
—
$48,630
—
2017
$3,025
7%
$48,630
12%
2016
$2,831
—
$43,247
—
2015
$2,839
—
$43,247
—
2014
$2,845
1%
$43,246
—
2013
$2,813
—
$43,348
—
Disclaimer: Historical tax information is derived from public records provided by the county offices. Information is not guaranteed and should be independently verified.
Estimate the Cost
Estimate the Cost for 2156 Thornbury Ln
2156 Thornbury Lane, Akron, OH 44319 (MLS# 5239007) is a Single Family property with 2 bedrooms and 2 full bathrooms. 2156 Thornbury Lane is currently listed for $269,000 and was received on September 11, 2026. Want to learn more about 2156 Thornbury Lane? Do you have questions about finding other Single Family real estate for sale in Akron? You can browse all Akron real estate or contact a Coldwell Banker agent to request more information.