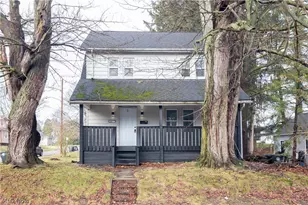
This is a carousel with tiles that activate property listing cards. Use the previous and next buttons to navigate.
1/1
$129,900
This is a carousel with tiles that activate property listing cards. Use the previous and next buttons to navigate.
1/1
Property Description
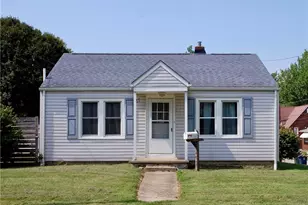
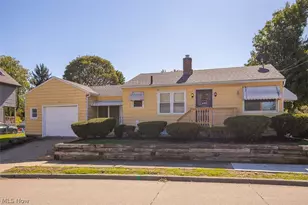
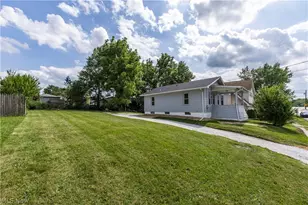
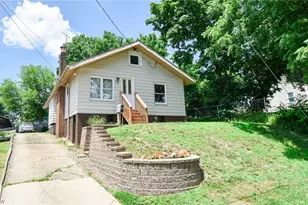
Looking for a well-maintained home in a convenient location? With easy access to shopping, dining, and I-76, this charming 2-bedroom, 2-full-bath gem has everything you need. Step inside to a spacious, light-filled living room featuring abundant windows. An arched doorway leads into the bright eat-in kitchen, offering freshly painted cabinets and counters with ample storage. Outside, the large, partially fenced corner lot features a fire pit, access to the rear enclosed porch, and a 1.5-car garage. The lower level includes a second full bath, laundry area, and a finished versatile bonus room. Packed with updates and packed with charm-schedule your private showing today!
Full Property Details
Full Property Details for 2464 Nesbitt Ave
General
- Sold For: $129,900
- Taxes: $2,572 (2025)
- Status: Closed
- Type: Single Family
- Source: 505
- MLS ID: 5242676
- Added to Site: 41 day(s) ago
Interior
- Number of Rooms: 5
- Interior Features: Built-in Features
- Appliances: Dryer, Microwave, Range, Refrigerator, Washer
Rooms
Bathrooms
- Total Bathrooms: 2
- Full Bathrooms: 2
- Main Floor Baths: 1
Bedrooms
- Total Bedrooms: 2
- Bedrooms Main: 2
Other Rooms
- Laundry: In Basement
Exterior
- Porch/Patio/Deck: Covered, Enclosed, Patio, Porch
Parking
- Garage: Yes
- Garage Spaces: 1
- Parking Features: Detached, Garage
Location
- County: Summit
- Township: Akron
- Subdivision: Nesmith Lake Heights
- Driving Directions: South on Manchester Road left on Waterloo Rd and left on Nesbitt. House is on the left.
- Direction Faces: East
School Information
- Elem School District: Akron CSD - 7701
- Midd School District: Akron CSD - 7701
- High School District: Akron CSD - 7701
Heating & Cooling
- Central air: Yes
- Air Conditioning: Yes
- Cooling Type: Central Air
- Heating Type: Forced Air
Utilities
- Sewer: Public Sewer
- Water: Public
Structural Information
- Architectural Style: Ranch
- Construction: Vinyl Siding
- Basement: Yes
- Roof: Asphalt, Fiberglass
- Windows: Double Pane Windows
- Stories/Levels: 1
- Square Feet: 840
- Living Area: 840 Sq. Ft.
- Finished Above Grnd: 840 Sq. Ft.
- Year Built: 1947
- Year Built Source: Assessor
Additional Structures
- Other Structures: Garage(s)
Lot Features
- Lot Size (Acres): 0.2303
- Lot Size: .2303
- Lot Size Source: Assessor
- Lot Features: Corner Lot
Financial Considerations
- Tax Amount: $2,572.14
- Tax Year: 2025
- Terms: Cash, Conventional, FHA, VA Loan
Disclosures and Reports
- Legal Description: NESMITH LAKE HEIGHTS ALLOTMENT NO 1 LOTS 10-11 ALL PB 22 PG 78
- Property ID: 6744410
Listed by Russell Real Estate Services, Kelly Van Scyoc
Sold by M. C. Real Estate, Amanda J Ondrey

Get Pre-Approved Today
Schools
Schools serving 2464 Nesbitt Ave
School District:Akron Public Schools
| Name | Grades | Distance |
|---|---|---|
Rimer Community Learning Center 2370 Manchester Road, Akron, OH 44314 | PK-5 | 0.1 mi |
Innes Community Learning Center 1999 East Avenue, Akron, OH 44314 | 6-8 | 1.7 mi |
Garfield High School 1326 Brown Street, Akron, OH 44301 | 9-12 | 2 mi |
Disclaimer:
School attendance boundaries provided by ATTOM Data Solutions and are for reference only. Contact the school directly to verify enrollment eligibility.
Price & Sales History for 2464 Nesbitt Ave
Date
Details
Price
Change
Source
10/08/2026
Sold
$129,900
—
MLS
9/06/2026
Listed
$129,900
—
MLS
Disclaimer: Historical sales information is derived from public records provided by the county offices. Information is not guaranteed and should be independently verified.
Home Warranty : Included
2464 Nesbitt Avenue, Akron, OH 44314 (MLS# 5242676) is a Single Family property that was sold at $129,900 on October 08, 2026. Want to learn more about 2464 Nesbitt Avenue? Do you have questions about finding other Single Family real estate for sale in Akron? You can browse all Akron real estate or contact a Coldwell Banker agent to request more information.