This is a carousel with tiles that activate property listing cards. Use the previous and next buttons to navigate.
1/34
$349,900
This is a carousel with tiles that activate property listing cards. Use the previous and next buttons to navigate.
1/34
Property Description
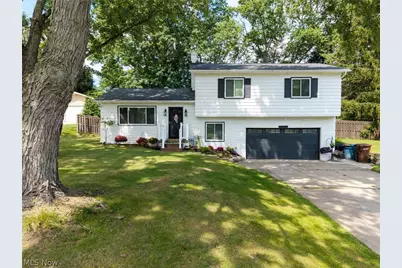
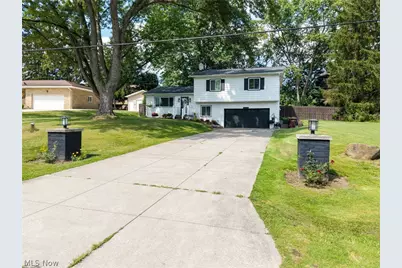
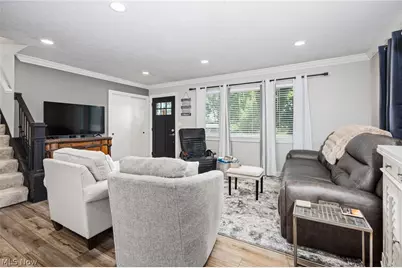
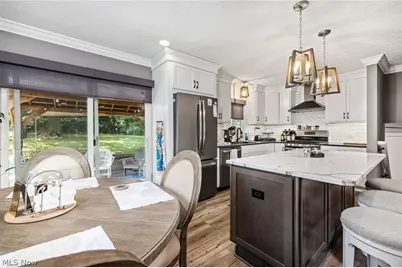
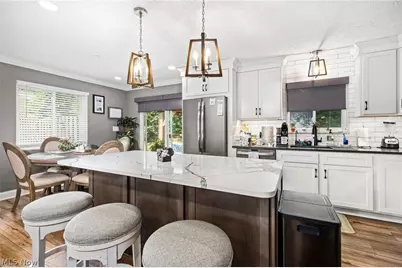
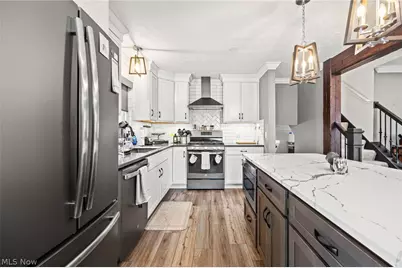
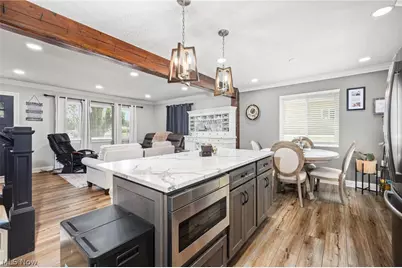
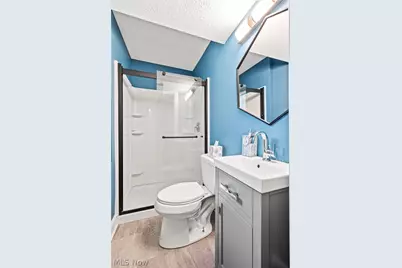
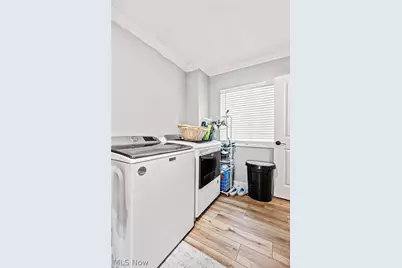
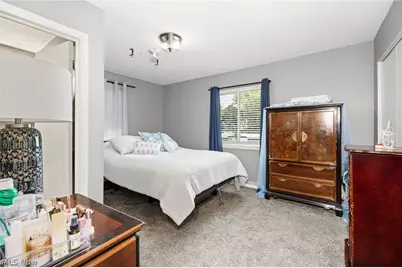
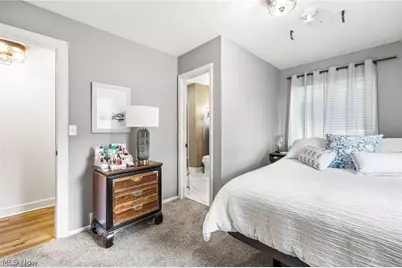
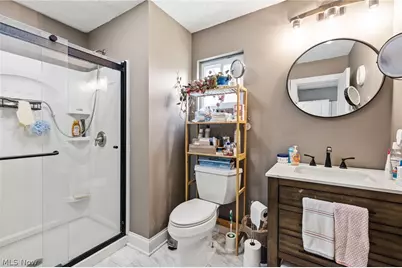
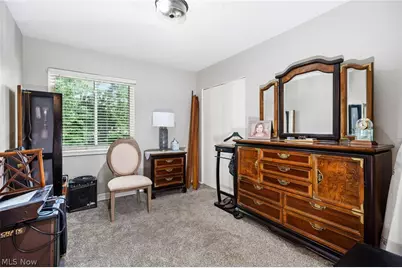
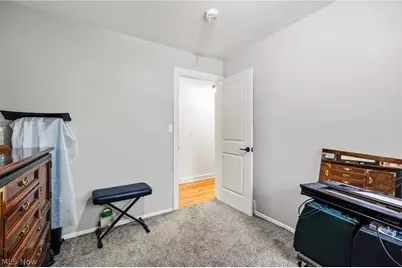
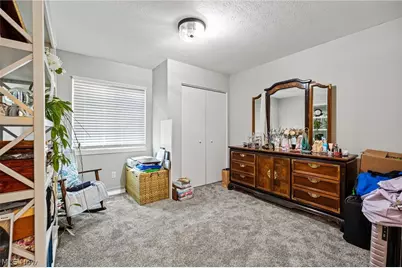
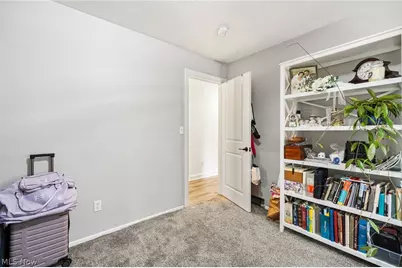
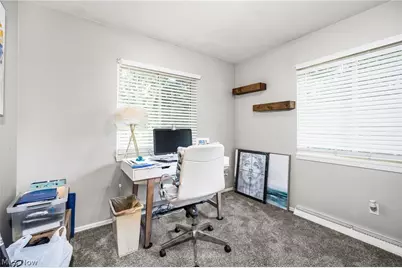
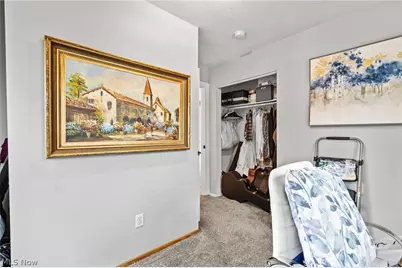
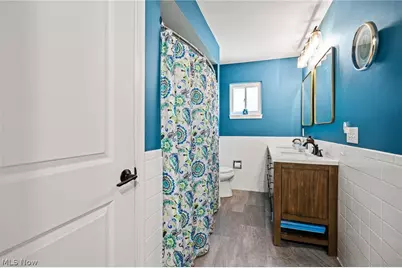
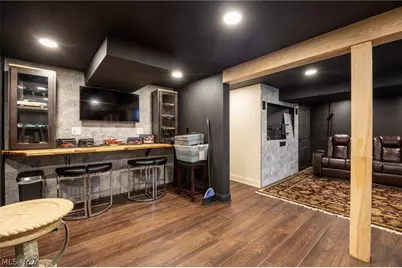
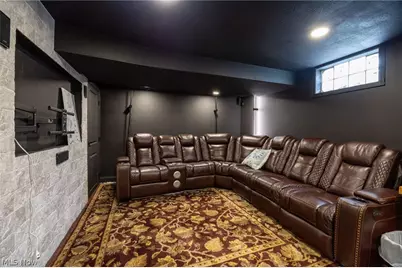
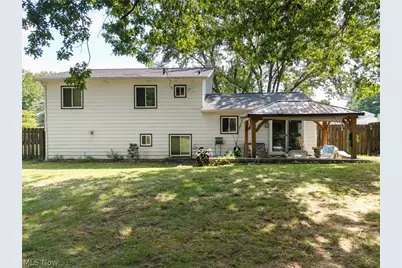
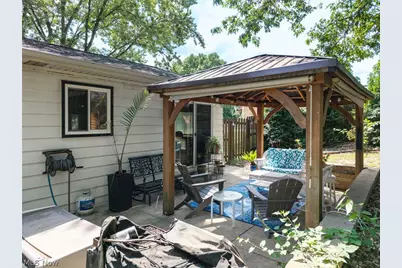
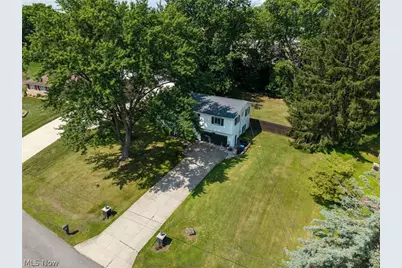
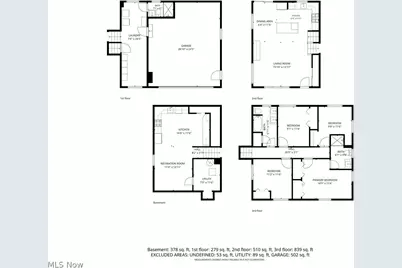
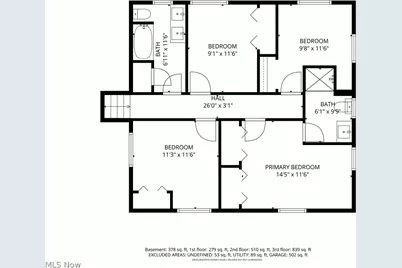
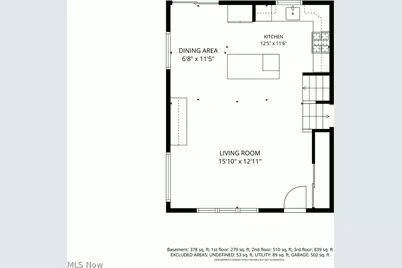
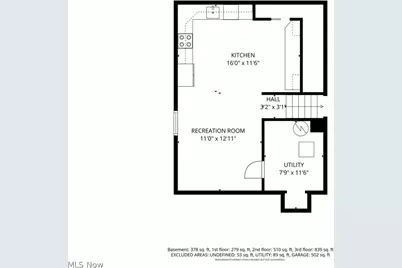
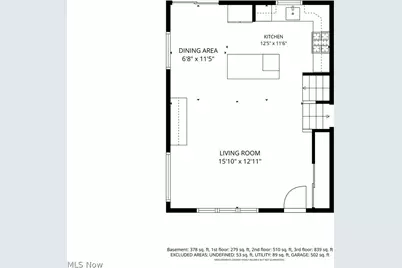
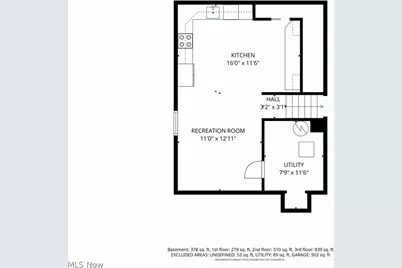
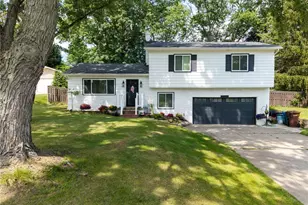
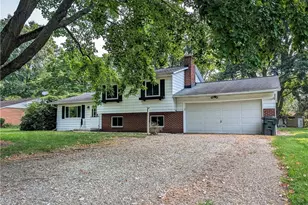
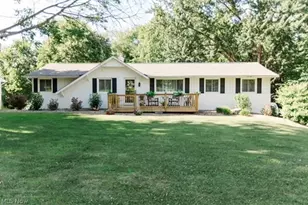
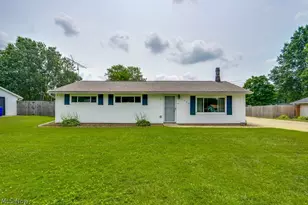
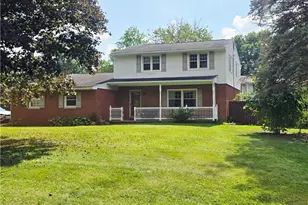
Completely renovated and truly move-in ready, this Springfield Township split-level offers the perfect blend of modern updates, functional living space, and outdoor enjoyment. Situated on a fully fenced 0.44-acre lot, this home has been extensively updated over the past five years with a new roof, windows, furnace, central A/C, hot water tank, and water softener. The bright, open main level features recessed lighting and luxury vinyl plank flooring that seamlessly connects the living and dining areas. The stylish kitchen is designed to impress with quartz countertops, a subway tile backsplash, soft-close Shaker cabinetry, stainless steel appliances, and a spacious center island with pendant lighting and breakfast bar seating. A sliding glass door leads to a covered pavilion with a TV setup, creating the ideal space for outdoor entertaining. Upstairs, you'll find four generously sized bedrooms and two beautifully remodeled full bathrooms. The private primary suite includes an updated en-suite bath featuring a walk-in shower and Bluetooth exhaust fan. The remaining bedrooms share a spacious full bath complete with a double vanity, tub/shower combination, and convenient linen storage. Just off the heated two-car garage, a practical mudroom and laundry area provide everyday convenience, along with an additional full bathroom. The finished lower level expands the home's living space with heated floors, a second full kitchen, a large recreation room, and a built-in butcher block bar-perfect for entertaining, game days, or movie nights. Outside, enjoy your own backyard retreat with a covered patio, fire pit area, and plenty of fenced green space for pets, play, or gardening. Conveniently located near shopping, dining, schools, and major highways, this home offers the updates, space, and location today's buyers are looking for. Schedule your private showing today!
Full Property Details
Full Property Details for 2664 Biscayne Dr
General
- Price: $349,900
- Taxes: $3,508 (2025)
- Status: Active
- Type: Single Family
- Source: 505
- MLS ID: 5230763
- Updated: 7/24/2026
- Added to Site: 9 day(s) ago
Interior
- Number of Rooms: 7
- Interior Features: Breakfast Bar, Ceiling Fan(s), Eat-in Kitchen, Kitchen Island, Open Floorplan, Recessed Lighting, Bar
Rooms
Bathrooms
- Total Bathrooms: 3
- Full Bathrooms: 3
Bedrooms
- Total Bedrooms: 4
Other Rooms
- Laundry: Lower Level
Exterior
- Exterior Features: Fire Pit
- Porch/Patio/Deck: Covered, Front Porch, Patio
Parking
- Garage: Yes
- Attached garage: Yes
- Garage Spaces: 2
- Parking Features: Attached, Garage, Heated Garage
Location
- County: Summit
- Township: Springfield Twp
- Subdivision: Hallmark Estate #2
- Driving Directions: 224E to exit 3, right onto S Main, left on E Warner, right on S Arlington, left on ElDorado, right on Biscayne
School Information
- Elem School District: Springfield LSD Summit- 7713
- Midd School District: Springfield LSD Summit- 7713
- High School District: Springfield LSD Summit- 7713
Heating & Cooling
- Central air: Yes
- Air Conditioning: Yes
- Cooling Type: Central Air, Ceiling Fan(s)
- Heating Type: Forced Air, Gas
Utilities
- Sewer: Public Sewer
- Water: Well
- Well: Yes
Structural Information
- Architectural Style: Split Level
- Construction: Aluminum Siding, Brick
- Basement: Yes
- Basement Desc.: Full, Finished
- Roof: Asphalt, Fiberglass
- Square Feet: 1,668
- Living Area: 1,668 Sq. Ft.
- Finished Above Grnd: 1,668 Sq. Ft.
- Year Built: 1965
- Year Built Source: Public Records
Lot Features
- Lot Size (Acres): 0.4394
- Lot Size: .4394
- Lot Size Source: Assessor
- Fencing (Description): Back Yard, Chain Link, Full, Wood
Financial Considerations
- Tax Amount: $3,508
- Tax Year: 2025
Disclosures and Reports
- Legal Description: HALLMARK EST #2 LOT 68 ALL IMPALA DR
- Property ID: 5104909
Listed by Keller Williams Elevate, Sonja Halstead

Get Pre-Approved Today
Schools
Schools serving 2664 Biscayne Dr
School District:Springfield Local School District, Lakemore, OH
| Name | Grades | Distance |
|---|---|---|
Schrop Intermediate School 2215 Pickle Road, Akron, OH 44312 | 3-6 | 1 mi |
Roosevelt Elementary School, Akron, OH 660 Lessig Avenue, Akron, OH 44312 | PK-2 | 5.2 mi |
Springfield High School, Akron, OH 1880 Canton Road, Akron, OH 44312 | 7-12 | 4.2 mi |
Disclaimer:
School attendance boundaries provided by ATTOM Data Solutions and are for reference only. Contact the school directly to verify enrollment eligibility.
Price & Sales History for 2664 Biscayne Dr
Date
Details
Price
Change
Source
7/24/2026
Listed
$349,900
16.63%
MLS
11/21/2025
Sold
$300,000
—
Public Record
Disclaimer: Historical sales information is derived from public records provided by the county offices. Information is not guaranteed and should be independently verified.
Tax History
Tax History for 2664 Biscayne Dr
Year
Property Taxes
Change
Tax Assessment
Change
2025
$4,834
65%
$81,260
57%
2023
$2,929
—
$51,825
—
2023
$2,929
—
$51,820
13%
2021
$2,923
-2%
$45,860
—
2022
$2,992
3%
$45,860
-1%
2020
$2,918
—
$46,230
7%
2019
$2,918
4%
$43,075
—
2018
$2,804
—
$43,075
—
2017
$2,802
—
$43,075
5%
2016
$2,795
1%
$40,842
—
2015
$2,769
1%
$40,842
—
2014
$2,736
—
$40,842
—
2013
$2,747
—
$40,842
—
Disclaimer: Historical tax information is derived from public records provided by the county offices. Information is not guaranteed and should be independently verified.
Estimate the Cost
Estimate the Cost for 2664 Biscayne Dr
2664 Biscayne Drive, Akron, OH 44319 (MLS# 5230763) is a Single Family property with 4 bedrooms and 3 full bathrooms. 2664 Biscayne Drive is currently listed for $349,900 and was received on July 24, 2026. Want to learn more about 2664 Biscayne Drive? Do you have questions about finding other Single Family real estate for sale in Akron? You can browse all Akron real estate or contact a Coldwell Banker agent to request more information.