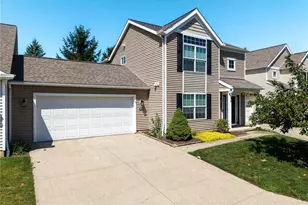
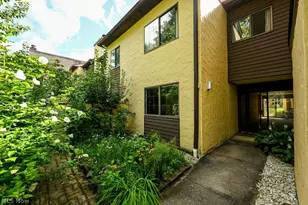
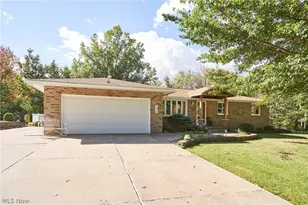
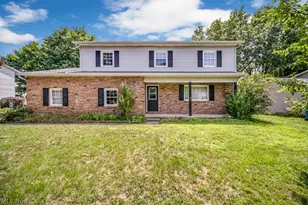
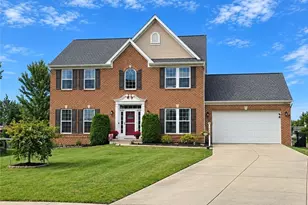
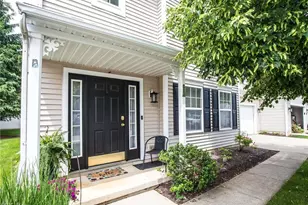
Full Property Details for 2806 Canvasback Cir
General
- Sold For: $212,000
- HOA FEE: $300/month
- Taxes: $3,974 (2025)
- Status: Closed
- Type: Townhouse
- Source: 505
- MLS ID: 5234104
- Added to Site: 65 day(s) ago
Interior
- Number of Rooms: 6
- Interior Features: Ceiling Fan(s), High Ceilings, His and Hers Closets, Multiple Closets
- Fireplace: Yes
- Number of Fireplaces: 1
- Fireplace(s): Electric
- Appliances: Dryer, Dishwasher, Disposal, Microwave, Range, Washer
Rooms
- Total Bathrooms: 2
- Full Bathrooms: 2
- Main Floor Baths: 1
- Total Bedrooms: 3
- Bedrooms Main: 1
- Laundry: Inside, Main Level, Laundry Room, Laundry Tub, Sink
Additional Information
- Security/Safety: Smoke Detector(s)
Exterior
Parking
- Garage: Yes
- Attached garage: Yes
- Garage Spaces: 2
- Parking Features: Attached, Garage
Location
- County: Summit
- Township: Coventry Twp
- Subdivision: Brighton Bay Ph Two
- Driving Directions: S Main St to right on Mallard Point Dr. Take the 2nd right onto Canvasback Cir. 2806 CANVASBACK CIR is on the left
School Information
- Elem School District: Coventry LSD - 7704
- Midd School District: Coventry LSD - 7704
- High School District: Coventry LSD - 7704
Community
- Association: Yes
- Assoc. Name: Brighton Bay
- Assoc. Fees Include: Association Management, Maintenance Grounds, Maintenance Structure, Reserve Fund, Roof, Snow Removal, Trash
Heating & Cooling
- Central air: Yes
- Air Conditioning: Yes
- Cooling Type: Central Air, Ceiling Fan(s)
- Heating Type: Forced Air, Gas
Utilities
- Sewer: Public Sewer
- Water: Public
Structural Information
- Structure Type: Townhouse
- Construction: Vinyl Siding
- Roof: Asphalt, Fiberglass
- Entry Floor Number: 1
- Stories/Levels: 2
- Square Feet: 1,700
- Living Area: 1,700 Sq. Ft.
- Finished Above Grnd: 1,700 Sq. Ft.
- Year Built: 2004
- Year Built Source: Public Records
- Property Condition: Updated/Remodeled
Lot Features
- Property View: Pond
- Lot Size (Acres): 0.0461
- Lot Size: .0461
- Lot Size Source: Assessor
- Lot Features: Waterfront
Water Features
- Water Front: Yes
- Water Front Desc.: Waterfront
- Water Front View: Waterfront
Financial Considerations
- Association Fee: $300
- Assoc Fee Freq.: Monthly
- Tax Amount: $3,974.14
- Tax Year: 2025
- Terms: Cash, Conventional, FHA, VA Loan
Disclosures and Reports
- Special Conditions: Standard
- Legal Description: BRIGHTON BAY PHASE TWO LOT 42 ALL
- Property ID: 1910036
Listed by Keller Williams Elevate, Autumn Moore and Keller Williams Elevate, Heather L Dimitrov
Sold by Keller Williams Legacy Group Realty, Jose Medina