This is a carousel with tiles that activate property listing cards. Use the previous and next buttons to navigate.
1/1
$394,900
This is a carousel with tiles that activate property listing cards. Use the previous and next buttons to navigate.
1/1
Property Description
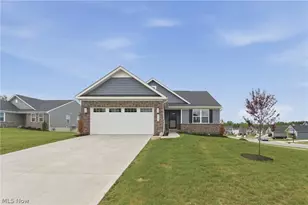
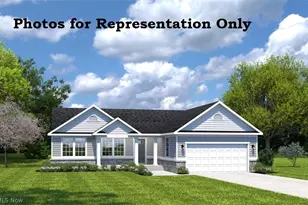
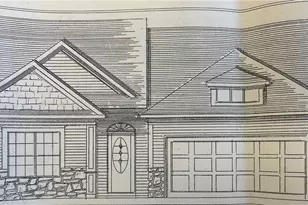
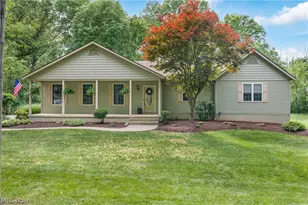
Welcome to this beautiful ranch in the desired Lakemore Village, an absolutely stunning 2024 built home that combines modern style and exceptional living space! Situated on .38 of an acre, this stunning home is on a corner lot in an ideal location! Conveniently located a mile away from Routes 224 and 91, offering quick and easy access for commuting and travel, while still tucked away in a peaceful, quiet area. This beautiful 3 bedroom, 3 bathroom home offers an open concept floor plan designed for both everyday living and entertaining. The heart of the home is the gorgeous kitchen featuring quartz countertops, a large center island with seating, and a seamless flow into the dining area and living space, creating the perfect setting for gathering with family and friends. All appliances stay, including the refrigerator, stove, microwave, dishwasher, washer, and dryer, making this home truly move in ready. Convenience meets comfort with desirable main floor laundry, making daily living a breeze. Step from the dining room onto the spacious deck, perfect for enjoying your morning coffee or unwinding at the end of the day. Custom window treatments throughout and professional painting add the perfect finishing touches to this already impressive home. The finished walkout basement is a standout feature, complete with a full bathroom and an inviting space that's perfect for game nights, watching sports, entertaining guests, or simply relaxing in comfort. Cozy yet spacious, it's the ideal extension of your living space. Additional upgrades include a water softener, whole house filtration system, and water purification system for added convenience and peace of mind. Why wait to build when you can own this like new home loaded with upgrades? This exceptional home offers modern finishes, thoughtful upgrades, and plenty of space to live, relax, and entertain. Schedule your private showing today!
Full Property Details
Full Property Details for 3111 Starlight Cir
General
- Sold For: $394,900
- HOA FEE: $130/month
- Taxes: $7,225 (2025)
- Status: Closed
- Type: Single Family
- Source: 505
- MLS ID: 5217802
- Added to Site: 64 day(s) ago
Interior
- Number of Rooms: 6
- Interior Features: Ceiling Fan(s), Crown Molding, Entrance Foyer, Eat-in Kitchen, Open Floorplan, Pantry, Recessed Lighting, Walk-In Closet(s)
- Appliances: Dryer, Dishwasher, Microwave, Range, Refrigerator, Water Softener, Washer
Rooms
Bathrooms
- Total Bathrooms: 3
- Full Bathrooms: 3
- Main Floor Baths: 2
Bedrooms
- Total Bedrooms: 3
- Bedrooms Main: 3
Other Rooms
- Laundry: Main Level, Laundry Room
Exterior
- Porch/Patio/Deck: Covered, Deck, Front Porch
Parking
- Garage: Yes
- Garage Spaces: 2
- Parking Features: Driveway, Garage, Garage Door Opener
Location
- County: Summit
- Township: Akron
- Subdivision: Hidden Lakes Estates Ph 8
- Driving Directions: E Waterloo Rd to Hidden Lake Blvd left onto Bookman Ave then right onto Starlight
School Information
- Elem School District: Springfield LSD Summit- 7713
- Midd School District: Springfield LSD Summit- 7713
- High School District: Springfield LSD Summit- 7713
Community
- Association: Yes
- Assoc. Name: Hidden Lakes Ranches
- Assoc. Fees Include: Maintenance Grounds, Other, Snow Removal
Heating & Cooling
- Central air: Yes
- Air Conditioning: Yes
- Cooling Type: Central Air
- Heating Type: Gas
Utilities
- Sewer: Public Sewer
- Water: Public
Structural Information
- Architectural Style: Ranch
- Construction: Stone, Vinyl Siding
- Basement: Yes
- Basement Desc.: Full, Partially Finished, Storage Space, Walk-Out Access
- Roof: Asphalt, Fiberglass
- Windows: Window Coverings, Window Treatments
- Stories/Levels: 1
- Square Feet: 2,376
- Living Area: 2,376 Sq. Ft.
- Finished Above Grnd: 1,576 Sq. Ft.
- Finished Below Grnd: 800 Sq. Ft.
- Year Built: 2024
- Year Built Source: Public Records
Lot Features
- Lot Size (Acres): 0.3815
- Lot Size: .3815
- Lot Size Source: Assessor
Financial Considerations
- Association Fee: $130
- Assoc Fee Freq.: Monthly
- Tax Amount: $7,225
- Tax Year: 2025
Disclosures and Reports
- Legal Description: HIDDEN LAKES ESTATES PHASE 8 LOT 234 ALL RN 56854436 0.3815 AC
- Property ID: 5403180
Listed by Keller Williams Legacy Group Realty, Gena Van Orsdale
Sold by Keller Williams Legacy Group Realty, Jose Medina

Get Pre-Approved Today
Schools
Schools serving 3111 Starlight Cir
School District:Springfield Local School District, Lakemore, OH
| Name | Grades | Distance |
|---|---|---|
Roosevelt Elementary School, Akron, OH 660 Lessig Avenue, Akron, OH 44312 | PK-2 | 0.7 mi |
Schrop Intermediate School 2215 Pickle Road, Akron, OH 44312 | 3-6 | 3.6 mi |
Springfield High School, Akron, OH 1880 Canton Road, Akron, OH 44312 | 7-12 | 0.6 mi |
Disclaimer:
School attendance boundaries provided by ATTOM Data Solutions and are for reference only. Contact the school directly to verify enrollment eligibility.
Price & Sales History for 3111 Starlight Cir
Date
Details
Price
Change
Source
8/11/2026
Sold
$394,900
—
MLS
6/24/2026
Price Reduced
$394,900
-1.25%
MLS
6/19/2026
Price Reduced
$399,900
-2.46%
MLS
6/15/2026
Price Reduced
$410,000
-3.53%
MLS
6/12/2026
Listed
$425,000
—
MLS
Disclaimer: Historical sales information is derived from public records provided by the county offices. Information is not guaranteed and should be independently verified.
3111 Starlight Circle, Akron, OH 44312 (MLS# 5217802) is a Single Family property that was sold at $394,900 on August 11, 2026. Want to learn more about 3111 Starlight Circle? Do you have questions about finding other Single Family real estate for sale in Akron? You can browse all Akron real estate or contact a Coldwell Banker agent to request more information.