This is a carousel with tiles that activate property listing cards. Use the previous and next buttons to navigate.
1/36
$275,000 Just Listed
This is a carousel with tiles that activate property listing cards. Use the previous and next buttons to navigate.
1/36
Property Description
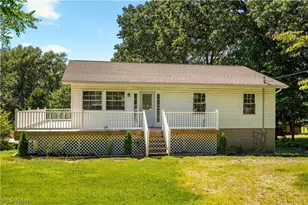
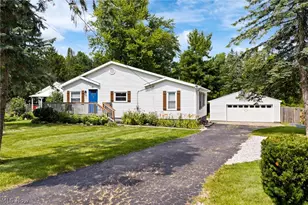
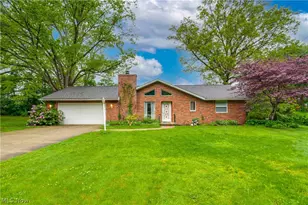
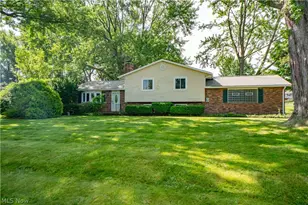
Hoping to find a home that can offer the peace of mind of valuable updates? This home was built with 2 x 6 exterior walls and along with cosmetic updates it has been completely remodeled with electrical, plumbing, furnace, central air, tankless hot water heater and roof, all within the last few years! Welcoming wrap around porch invites you into large and open floor plan featuring Living Room with LVT flooring. Enjoy cooking meals in the new modern Kitchen with soft close cabinetry, lots of counterspace with subway tile backsplash, farm sink, and a full complement of stainless steel appliances. Breakfast Bar offers seating and additional counterspace. Three generously sized Bedrooms all with ceiling fans and nice closet space. Main Full Bathroom offers a shower/tub combo, quartz vanity with dual sinks and beautiful tile flooring. Large closet in the Hallway for storage or the possibility of a first floor Laundry closet. All new flooring and light fixtures throughout. An open stairway leads down to walk-out Basement with Laundry area plumbed for a Bath. There is a storage area along with a Utility Room. Access to unique oversized 30 x 18 Garage with 14' high ceiling! Garage Door is 12' high by 16' wide. Other updates include new well pump and pressure tank 2022. Windows and siding approx 2000. New wrap around porch/deck is a plus and perfect for morning coffee or evening sunsets! Home is situated on a private and scenic lot, just shy of 1 acre! Come check out all this home has to offer!
Full Property Details
Full Property Details for 3184 Conlin Dr
General
- Price: $275,000
- Taxes: $1,204 (2025)
- Status: Active
- Type: Single Family
- Source: 505
- MLS ID: 5233189
- Updated: 8/3/2026
- Added to Site: 5 day(s) ago
Interior
- Interior Features: Breakfast Bar, Ceiling Fan(s), Double Vanity, Open Floorplan
- Appliances: Dishwasher, Microwave, Range, Refrigerator
Rooms
Bathrooms
- Total Bathrooms: 1
- Full Bathrooms: 1
- Main Floor Baths: 1
Bedrooms
- Total Bedrooms: 3
- Bedrooms Main: 3
Additional Information
- Security/Safety: Carbon Monoxide Detector(s), Smoke Detector(s)
Exterior
- Porch/Patio/Deck: Porch, Wrap Around
Parking
- Garage: Yes
- Attached garage: Yes
- Garage Spaces: 2
- Parking Features: Attached, Circular Driveway, Electricity, Garage, Oversized, Garage Faces Rear, Unpaved
Location
- County: Summit
- Township: Coventry Twp
- Subdivision: Gardner Heights
- Driving Directions: Conlin Drive between Killian Rd and Jarvis Rd
School Information
- Elem School District: Coventry LSD - 7704
- Midd School District: Coventry LSD - 7704
- High School District: Coventry LSD - 7704
Heating & Cooling
- Central air: Yes
- Air Conditioning: Yes
- Cooling Type: Central Air, Ceiling Fan(s)
- Heating Type: Forced Air, Gas
Utilities
- Sewer: Septic Tank
- Water: Well
- Well: Yes
Structural Information
- Architectural Style: Ranch
- Construction: Other, Vinyl Siding
- Basement: Yes
- Basement Desc.: Unfinished, Walk-Out Access
- Roof: Asphalt, Fiberglass
- Stories/Levels: 1
- Square Feet: 1,240
- Living Area: 1,240 Sq. Ft.
- Finished Above Grnd: 1,240 Sq. Ft.
- Year Built: 1985
- Year Built Source: Public Records
- Property Condition: Updated/Remodeled
Lot Features
- Lot Size (Acres): 0.95
- Lot Size: .95
- Lot Size Source: Public Records
- Lot Features: Wooded
Financial Considerations
- Tax Amount: $1,204
- Tax Year: 2025
Disclosures and Reports
- Special Conditions: Standard
- Legal Description: TR 13 SUB 24 GARDNER HTS STEFFEE DR 1.000A
- Property ID: 1900771
Listed by Cutler Real Estate, Debra J Heavner
Get Pre-Approved Today
Schools
Schools serving 3184 Conlin Dr
School District:Coventry Local School District
| Name | Grades | Distance |
|---|---|---|
Coventry Middle School 3257 Cormany Road, Akron, OH 44319 | 5-8 | 2.6 mi |
Turkeyfoot Elementary School 3089 Manchester Road, Akron, OH 44319 | PK-4 | 3 mi |
Coventry High School 1135 Portage Lakes Drive, Akron, OH 44319 | 9-12 | 2.8 mi |
Disclaimer:
School attendance boundaries provided by ATTOM Data Solutions and are for reference only. Contact the school directly to verify enrollment eligibility.
Price & Sales History for 3184 Conlin Dr
Date
Details
Price
Change
Source
8/03/2026
Listed
$275,000
310.45%
MLS
12/21/2022
Sold
$67,000
—
Public Record
Disclaimer: Historical sales information is derived from public records provided by the county offices. Information is not guaranteed and should be independently verified.
Tax History
Tax History for 3184 Conlin Dr
Year
Property Taxes
Change
Tax Assessment
Change
2025
$1,892
-9%
$17,707
6%
2023
$2,074
—
$16,685
-50%
2023
$2,074
112%
$33,540
42%
2021
$980
-10%
$23,620
—
2022
$1,093
-22%
$23,620
-2%
2020
$1,405
—
$24,210
-16%
2019
$1,405
1%
$28,823
—
2018
$1,392
1%
$28,823
—
2017
$1,385
-1%
$28,823
—
2016
$1,406
-30%
$28,823
—
2015
$2,022
3%
$28,823
—
2014
$1,966
1%
$28,823
—
2013
$1,942
—
$28,823
—
Disclaimer: Historical tax information is derived from public records provided by the county offices. Information is not guaranteed and should be independently verified.
Estimate the Cost
Estimate the Cost for 3184 Conlin Dr
3184 Conlin Drive, Akron, OH 44319 (MLS# 5233189) is a Single Family property with 3 bedrooms and 1 full bathroom. 3184 Conlin Drive is currently listed for $275,000 and was received on August 03, 2026. Want to learn more about 3184 Conlin Drive? Do you have questions about finding other Single Family real estate for sale in Akron? You can browse all Akron real estate or contact a Coldwell Banker agent to request more information.