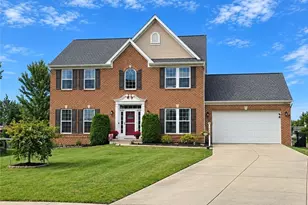
This is a carousel with tiles that activate property listing cards. Use the previous and next buttons to navigate.
1/1
$270,000
This is a carousel with tiles that activate property listing cards. Use the previous and next buttons to navigate.
1/1
Property Description
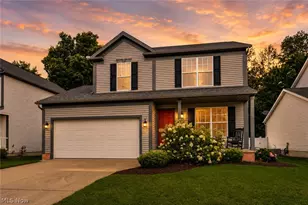
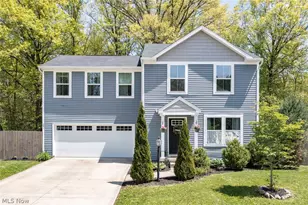
This 2017 built colonial-style home offers the perfect blend of quiet tranquility and unbeatable convenience. Situated on a spacious lot with a fully fenced yard and a scenic treed and pond view-ideal for pets and privacy-the property is still highly walkable and just moments away from the Ellet neighborhood and major highways. Inside, the main floor features a seamless open-concept design where the living room and kitchen flow effortlessly together, creating a warm, inviting space for gatherings, complete with a convenient half-bath for guests. Upstairs, the home is thoughtfully designed for comfort and modern living, boasting four well-sized bedrooms and two full bathrooms. The spacious primary bedroom serves as a true retreat, featuring its own private en suite bathroom. For ultimate convenience, the laundry room is centrally located on the second floor right alongside the remaining three bedrooms and a second full bath, making day-to-day chores a breeze. With its generous space and ideal location, this home is perfectly suited for a wide variety of buyers. A home warranty is offered by the Seller!
Full Property Details
Full Property Details for 3224 Jaber Dr
General
- Sold For: $270,000
- HOA FEE: $20/month
- HOA FEE FREQ.: Annually
- Taxes: $4,717 (2025)
- Status: Closed
- Type: Single Family
- Source: 505
- MLS ID: 5216815
- Added to Site: 123 day(s) ago
Interior
- Number of Rooms: 6
- Interior Features: Eat-in Kitchen, Kitchen Island, Laminate Counters, Open Floorplan, Recessed Lighting
- Fireplace(s): None
- Appliances: Dryer, Dishwasher, Microwave, Range, Refrigerator, Washer
Rooms
Bathrooms
- Total Bathrooms: 3
- Full Bathrooms: 2
- Half Bathrooms: 1
- Main Floor Baths: 1
Bedrooms
- Total Bedrooms: 4
Other Rooms
- Laundry: Upper Level
Additional Information
- Security/Safety: Smoke Detector(s)
Exterior
- Exterior Features: Private Yard
- Porch/Patio/Deck: Rear Porch
Parking
- Garage: Yes
- Garage Spaces: 2
- Parking Features: Driveway, Garage
Location
- County: Summit
- Township: Springfield Twp
- Subdivision: Lions Park Allotment
- Driving Directions: W on Albrecht Ave. From 532, N on Marion Ave then an immediate turn E on Jaber Dr. House is the 3rd on the right.
School Information
- Elem School District: Springfield LSD Summit- 7713
- Midd School District: Springfield LSD Summit- 7713
- High School District: Springfield LSD Summit- 7713
Community
- Association: Yes
- Assoc. Name: Lions Park Allotment
- Assoc. Fees Include: Other
Heating & Cooling
- Central air: Yes
- Air Conditioning: Yes
- Cooling Type: Central Air
- Heating Type: Electric, Gas
Utilities
- Sewer: Private Sewer
- Water: Private
Structural Information
- Architectural Style: Colonial
- Construction: Vinyl Siding
- Basement Desc.: None
- Roof: Asphalt
- Stories/Levels: 2
- Square Feet: 1,920
- Living Area: 1,920 Sq. Ft.
- Finished Above Grnd: 1,920 Sq. Ft.
- Year Built: 2017
- Year Built Source: Public Records
Additional Structures
- Other Structures: Shed(s)
Lot Features
- Property View: Pond, Trees/Woods
- Lot Size (Acres): 0.5231
- Lot Size: .5231
- Lot Size Source: Assessor
- Lot Features: Pond on Lot, Wooded
- Fencing (Description): Perimeter, Partial, Vinyl
Financial Considerations
- Association Fee: $240
- Assoc Fee Freq.: Annually
- Tax Amount: $4,717
- Tax Year: 2025
- Terms: Cash, FHA, VA Loan
Disclosures and Reports
- Legal Description: LIONS PARK ALLOTMENT LOT 18 ALL RN 56215794
- Property ID: 5110960
Listed by RE/MAX Above & Beyond, Chelsea Soyko
Sold by Keller Williams Elevate, Daniela Maragos

Get Pre-Approved Today
Schools
Schools serving 3224 Jaber Dr
School District:Springfield Local School District, Lakemore, OH
| Name | Grades | Distance |
|---|---|---|
Roosevelt Elementary School, Akron, OH 660 Lessig Avenue, Akron, OH 44312 | PK-2 | 0.8 mi |
Schrop Intermediate School 2215 Pickle Road, Akron, OH 44312 | 3-6 | 4.2 mi |
Springfield High School, Akron, OH 1880 Canton Road, Akron, OH 44312 | 7-12 | 1.7 mi |
Disclaimer:
School attendance boundaries provided by ATTOM Data Solutions and are for reference only. Contact the school directly to verify enrollment eligibility.
Price & Sales History for 3224 Jaber Dr
Date
Details
Price
Change
Source
9/04/2026
Sold
$270,000
-1.82%
MLS
8/12/2026
Price Reduced
$275,000
-3.34%
MLS
7/30/2026
Price Reduced
$284,500
-3.4%
MLS
7/23/2026
Price Reduced
$294,500
-1.51%
MLS
7/11/2026
Price Reduced
$299,000
-1.81%
MLS
6/22/2026
Price Reduced
$304,500
-1.77%
MLS
6/08/2026
Listed
$309,999
—
MLS
Disclaimer: Historical sales information is derived from public records provided by the county offices. Information is not guaranteed and should be independently verified.
Home Warranty : Included
3224 Jaber Drive, Akron, OH 44312 (MLS# 5216815) is a Single Family property that was sold at $270,000 on September 04, 2026. Want to learn more about 3224 Jaber Drive? Do you have questions about finding other Single Family real estate for sale in Akron? You can browse all Akron real estate or contact a Coldwell Banker agent to request more information.