This is a carousel with tiles that activate property listing cards. Use the previous and next buttons to navigate.
1/1
$560,000
This is a carousel with tiles that activate property listing cards. Use the previous and next buttons to navigate.
1/1
Property Description
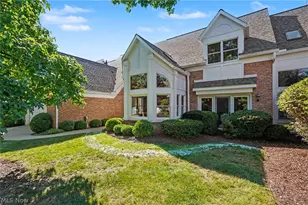
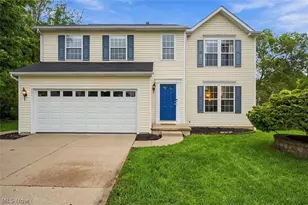
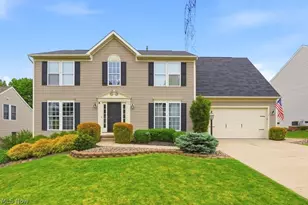
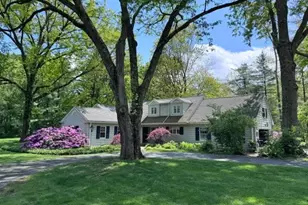
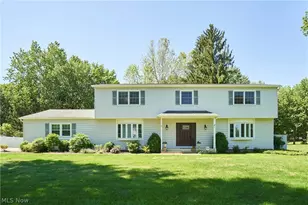
Nestled near the end of a quiet cul de sac in the sought after Sparrow Pond community, this updated condo offers exceptional privacy, serene pond views, and an inviting floor plan designed for comfortable everyday living. A spacious foyer welcomes you inside, opening to the dramatic 2 story great room where soaring ceilings, an open staircase, and expansive windows fill the home with natural light. French doors lead to the expansive rear deck and gazebo, perfect for relaxing and entertaining. The spacious eat in kitchen has been updated with newer appliances, generous cabinetry, and abundant windows capturing views of the surrounding landscape. The formal dining room, currently used as a 2nd den, opens to the rear deck, making indoor and outdoor entertaining effortless. Just off the foyer, the library features custom built in bookshelves and French doors that open to the front yard. Currently used as a 2nd home office, this versatile space can easily adapt to your needs. The 1st floor primary suite offers a private retreat with French doors opening to the deck, a large walk in closet, and an updated bath featuring an oversized open air walk in shower. A convenient 1st floor laundry room and an oversized walk in storage closet with built in shelving and wine storage provide exceptional functionality. Ascending the beautifully detailed wainscoted staircase, you'll find a spacious loft overlooking the great room and kitchen, enhancing the home's open and airy design. Two generously sized bedrooms each feature their own en suite bath, providing comfort and privacy for family or guests. Enjoy peaceful pond views, convenient guest parking located directly across from the condominium, and an ideal Bath Township location just minutes from shopping, dining, and parks. The private pool and covered deck offer exceptional opportunities for relaxation. This is a rare opportunity to enjoy low maintenance living in one of Bath Township's most desirable communities.
Full Property Details
Full Property Details for 3644 Sparrow Pond Cir
General
- Sold For: $560,000
- HOA FEE: $790/month
- Taxes: $7,075 (2025)
- Status: Closed
- Type: Condo
- Source: 505
- MLS ID: 5233600
- Added to Site: 55 day(s) ago
Interior
- Number of Rooms: 7
- Interior Features: Air Filtration, Central Vacuum
- Fireplace: Yes
- Number of Fireplaces: 1
- Fireplace(s): Gas
- Appliances: Built-In Oven, Cooktop, Dishwasher, Disposal, Humidifier, Microwave, Range, Refrigerator
Rooms
Bathrooms
- Total Bathrooms: 4
- Full Bathrooms: 3
- Half Bathrooms: 1
- Main Floor Baths: 2
Bedrooms
- Total Bedrooms: 3
- Bedrooms Main: 1
Other Rooms
- Laundry: Main Level
Additional Information
- Pool: Yes
- Private Pool: Yes
- Pool Description: Community
- Security/Safety: Security System, Carbon Monoxide Detector(s), Smoke Detector(s)
- Equipment: Air Purifier
Parking
- Garage: Yes
- Attached garage: Yes
- Garage Spaces: 2
- Parking Features: Attached, Garage
Location
- County: Summit
- Township: Bath Twp
- Subdivision: Sparrow Pond Condo
- Driving Directions: Cleveland Massillon rd to sparrow pond ln, left onto sparrow pond cir
School Information
- Elem School District: Revere LSD - 7712
- Midd School District: Revere LSD - 7712
- High School District: Revere LSD - 7712
Community
- Association: Yes
- Assoc. Name: Sparrow Pond Condominium Association
- Assoc. Fees Include: Association Management, Common Area Maintenance, Cable TV, Insurance, Maintenance Grounds, Maintenance Structure, Other, Pool(s), Recreation Facilities, Reserve Fund, Roof, Snow Removal, Trash
Heating & Cooling
- Central air: Yes
- Air Conditioning: Yes
- Cooling Type: Central Air
- Heating Type: Fireplace(s), Gas
Utilities
- Sewer: Public Sewer
- Water: Public
Structural Information
- Architectural Style: Colonial
- Construction: Brick, Wood Siding
- Roof: Asphalt, Fiberglass
- Entry Floor Number: 1
- Stories/Levels: 2
- Square Feet: 3,501
- Living Area: 3,501 Sq. Ft.
- Finished Above Grnd: 3,501 Sq. Ft.
- Year Built: 1988
- Year Built Source: Public Records
Lot Features
- Lot Size (Acres): 0.0804
- Lot Size: .0804
- Lot Size Source: Assessor
- Lot Features: Cul-De-Sac, Pond on Lot, Waterfront
Water Features
- Water Front: Yes
- Water Front Desc.: Waterfront
- Water Front View: Waterfront
Financial Considerations
- Association Fee: $790
- Assoc Fee Freq.: Monthly
- Tax Amount: $7,075
- Tax Year: 2025
Disclosures and Reports
- Special Conditions: Standard
- Legal Description: SPARROW POND CONDO UNIT 43
- Property ID: 405440
Listed by Keller Williams Chervenic Rlty, Laurie Morgan Schrank
Sold by Howard Hanna, Julie Cantley

Get Pre-Approved Today
Schools
Schools serving 3644 Sparrow Pond Cir
School District:Revere Local School District
| Name | Grades | Distance |
|---|---|---|
Bath Elementary School, Akron, OH 1246 North Cleveland Massillon Road, Akron, OH 44333 | 3-5 | 1.4 mi |
Hillcrest Elementary School 3080 Revere Road, Richfield, OH 44286 | PK-2 | 3.9 mi |
Revere Middle School 3195 Spring Valley Road, Akron, OH 44333 | 6-8 | 3.5 mi |
Revere High School 3420 Everett Road, Richfield, OH 44286 | 9-12 | 3.7 mi |
Disclaimer:
School attendance boundaries provided by ATTOM Data Solutions and are for reference only. Contact the school directly to verify enrollment eligibility.
Price & Sales History for 3644 Sparrow Pond Cir
Date
Details
Price
Change
Source
8/25/2026
Sold
$560,000
1.84%
MLS
8/06/2026
Listed
$549,900
—
MLS
Disclaimer: Historical sales information is derived from public records provided by the county offices. Information is not guaranteed and should be independently verified.
3644 Sparrow Pond Circle, Akron, OH 44333 (MLS# 5233600) is a Condo property that was sold at $560,000 on August 25, 2026. Want to learn more about 3644 Sparrow Pond Circle? Do you have questions about finding other Condo real estate for sale in Akron? You can browse all Akron real estate or contact a Coldwell Banker agent to request more information.