This is a carousel with tiles that activate property listing cards. Use the previous and next buttons to navigate.
1/1
$180,000
This is a carousel with tiles that activate property listing cards. Use the previous and next buttons to navigate.
1/1
Property Description
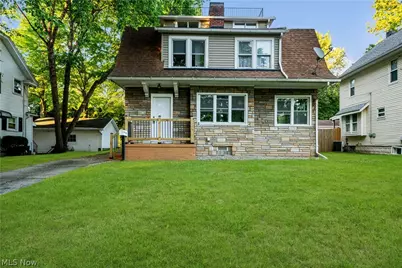
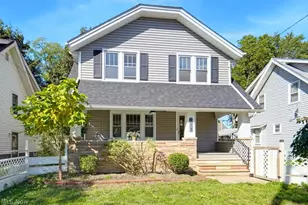
A perfect mix of character and modern updates awaits in this charming Akron colonial! From the moment you step inside, you'll appreciate the warmth and versatility this home has to offer. The main level features a spacious living room with a decorative fireplace, a formal dining area, an updated kitchen, and a full bathroom. The kitchen shines with white shaker cabinetry, granite countertops, a tile backsplash, and included appliances. The full bath is beautifully updated with a walk-in shower and glass enclosure. Upstairs, you'll find three comfortable bedrooms plus an additional flex space that's perfect for a home office, dressing room, nursery, or extra storage. The finished third floor offers even more possibilities-create a playroom, media room, workout area, or private office to fit your lifestyle. The full basement provides laundry and plenty of storage space. Combining timeless charm with thoughtful updates, this move-in-ready home is waiting for its next owner to make it their own!
Full Property Details
Full Property Details for 375 S Firestone Blvd
General
- Sold For: $180,000
- Taxes: $2,543 (2025)
- Status: Closed
- Type: Single Family
- Source: 505
- MLS ID: 5220847
- Added to Site: 63 day(s) ago
Interior
- Number of Rooms: 8
Rooms
Bathrooms
- Total Bathrooms: 2
- Full Bathrooms: 2
- Main Floor Baths: 1
Bedrooms
- Total Bedrooms: 3
Parking
- Parking Features: Driveway
Location
- County: Summit
- Township: Akron
- Subdivision: Firestone Park
- Driving Directions: S Firestone blvd.
School Information
- Elem School District: Akron CSD - 7701
- Midd School District: Akron CSD - 7701
- High School District: Akron CSD - 7701
Heating & Cooling
- Central air: Yes
- Air Conditioning: Yes
- Cooling Type: Central Air
- Heating Type: Forced Air
Utilities
- Sewer: Public Sewer
- Water: Public
Structural Information
- Architectural Style: Colonial
- Construction: Stone
- Basement: Yes
- Basement Desc.: Full
- Roof: Asphalt, Fiberglass
- Square Feet: 1,784
- Living Area: 1,784 Sq. Ft.
- Finished Above Grnd: 1,784 Sq. Ft.
- Year Built: 1919
- Year Built Source: Public Records
Lot Features
- Lot Size (Acres): 0.1194
- Lot Size: .1194
- Lot Size Source: Assessor
Financial Considerations
- Tax Amount: $2,543
- Tax Year: 2025
Disclosures and Reports
- Special Conditions: Standard
- Legal Description: FIRESTONE PK LOT 626ALL
- Property ID: 6739611
Listed by Plum Tree Realty, LLC, Anthony Dente
Sold by Keller Williams Legacy Group Realty, Cherry Weaver

Get Pre-Approved Today
Schools
Schools serving 375 S Firestone Blvd
School District:Akron Public Schools
| Name | Grades | Distance |
|---|---|---|
Voris Community Learning Center 1885 Glenmount Ave, Akron, OH 44301 | K-5 | 0.7 mi |
Innes Community Learning Center 1999 East Avenue, Akron, OH 44314 | 6-8 | 2.9 mi |
Garfield High School 1326 Brown Street, Akron, OH 44301 | 9-12 | 0.4 mi |
Disclaimer:
School attendance boundaries provided by ATTOM Data Solutions and are for reference only. Contact the school directly to verify enrollment eligibility.
Price & Sales History for 375 S Firestone Blvd
Date
Details
Price
Change
Source
8/20/2026
Sold
$180,000
1.41%
MLS
7/22/2026
Price Reduced
$177,500
-1.33%
MLS
7/08/2026
Price Reduced
$179,900
-2.76%
MLS
6/30/2026
Price Reduced
$185,000
-2.58%
MLS
6/20/2026
Listed
$189,900
—
MLS
Disclaimer: Historical sales information is derived from public records provided by the county offices. Information is not guaranteed and should be independently verified.
375 S Firestone Boulevard, Akron, OH 44301 (MLS# 5220847) is a Single Family property that was sold at $180,000 on August 20, 2026. Want to learn more about 375 S Firestone Boulevard? Do you have questions about finding other Single Family real estate for sale in Akron? You can browse all Akron real estate or contact a Coldwell Banker agent to request more information.