This is a carousel with tiles that activate property listing cards. Use the previous and next buttons to navigate.
1/1
$711,180
This is a carousel with tiles that activate property listing cards. Use the previous and next buttons to navigate.
1/1
Property Description
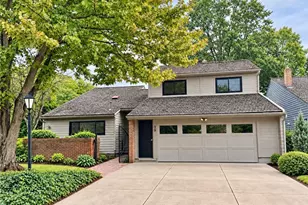
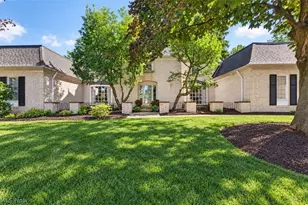
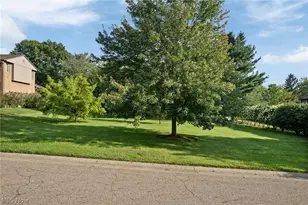
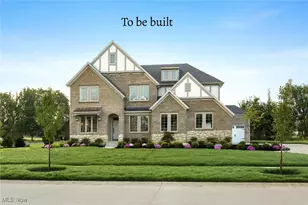
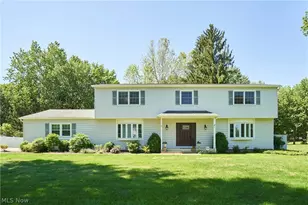
Drees Homes Vanderburgh floorplan. This home is to be built to customer specifications. Welcome to the Vanderburgh plan by Drees Homes, located in the Rosemont Retreat community. This exceptional location offers convenient access to shopping, dining, and major highways. Situated on a large cul-de-sac homesite, the Vanderburgh boasts impressive curb appeal with a timeless brick and stone facade. The three-car garage provides ample space for storage or a prized classic vehicle. Inside, expansive windows fill the home with natural light, highlighting the open-concept design that is ideal for both everyday living and entertaining. The chef's kitchen is a true centerpiece, featuring stainless steel appliances, an oversized island and soft close cabinets. A walk-in pantry with wood shelving offers abundant space for small appliances and bulk shopping. A private home office is thoughtfully tucked away, with rear-facing windows that overlook the serene backyard-perfect for working from home in comfort and quiet. Upstairs, a spacious game room sets the stage for family movie or game nights. Each bedroom is generously sized, while the primary suite impresses with a spa-inspired bathroom designed for relaxation. This home offers space, style, and an unbeatable location. Photo for illustration purposes only.
Full Property Details
Full Property Details for 3852 Overlook Ct
General
- Sold For: $711,180
- HOA FEE: $38/month
- HOA FEE FREQ.: Annually
- Taxes: (2025)
- Status: Closed
- Type: Single Family
- Source: 505
- MLS ID: 5182270
- Added to Site: 224 day(s) ago
Interior
- Interior Features: Double Vanity, His and Hers Closets, Kitchen Island, Multiple Closets, Open Floorplan, Pantry, Storage, Walk-In Closet(s)
- Appliances: Dishwasher, Disposal, Microwave, Range
Rooms
Bathrooms
- Total Bathrooms: 4
- Full Bathrooms: 4
- Main Floor Baths: 1
Bedrooms
- Total Bedrooms: 5
- Bedrooms Main: 1
Other Rooms
- Laundry: Upper Level
Exterior
- Porch/Patio/Deck: Rear Porch, Covered
Parking
- Garage: Yes
- Attached garage: Yes
- Garage Spaces: 3
- Parking Features: Attached, Garage, Garage Door Opener
Location
- County: Summit
- Township: Akron
- Subdivision: Rosemont Retreat
- Driving Directions: From 1-77S, take the Ghent Rd. exit. Follow Ghent and turn LEFT onto N. Cleveland Massillon Rd. Take a RIGHT onto Rosemont Blvd. The Rosemont community will be on your RIGHT down the road a bit. From I-77N, take the S Cleveland Massillon Rd. exit. Turn LEFT onto Rosemont Blvd. The Rosemont community will be on your RIGHT down the road a bit.
- Direction Faces: South
School Information
- Elem School District: Copley-Fairlawn CSD - 7703
- Midd School District: Copley-Fairlawn CSD - 7703
- High School District: Copley-Fairlawn CSD - 7703
Community
- Association: Yes
- Assoc. Name: Gables Management
- Assoc. Fees Include: Common Area Maintenance
Heating & Cooling
- Central air: Yes
- Air Conditioning: Yes
- Cooling Type: Central Air
- Heating Type: Forced Air, Gas
Utilities
- Sewer: Public Sewer
- Water: Public
Structural Information
- Architectural Style: Colonial
- Builder: Drees Homes
- Construction: Brick, Vinyl Siding
- Basement: Yes
- Basement Desc.: Full
- Roof: Asphalt, Fiberglass
- Windows: Low-Emissivity Windows, Screens
- Stories/Levels: 2
- Square Feet: 3,381
- Living Area: 3,381 Sq. Ft.
- Finished Above Grnd: 3,381 Sq. Ft.
- Year Built Source: Builder
- Property Condition: To Be Built
Lot Features
- Lot Size (Acres): 0.26
- Lot Size: .26
- Lot Size Source: Owner
- Lot Features: 1/2 Acre, Back Yard, Front Yard, Rectangular Lot
Financial Considerations
- Association Fee: $450
- Assoc Fee Freq.: Annually
- Tax Year: 2025
- Terms: Cash, Conventional, FHA, VA Loan
Disclosures and Reports
- Special Conditions: Builder Owned
- Property ID: 904501
Listed by EXP Realty, LLC., Sylvia Incorvaia
Sold by Non-Member, Non-Member Non-Member

Get Pre-Approved Today
Schools
Schools serving 3852 Overlook Ct
School District:Copley-Fairlawn City Schools
| Name | Grades | Distance |
|---|---|---|
Copley-Fairlawn Middle School 1531 South Cleveland Massillon Road, Copley, OH 44321 | 5-8 | 2.2 mi |
Herberich Primary Elementary School 2645 Smith Road, Fairlawn, OH 44333 | K-4 | 2.3 mi |
Copley High School 3807 Ridgewood Rd, Copley, OH 44321 | 9-12 | 1 mi |
Disclaimer:
School attendance boundaries provided by ATTOM Data Solutions and are for reference only. Contact the school directly to verify enrollment eligibility.
Price & Sales History for 3852 Overlook Ct
Date
Details
Price
Change
Source
7/27/2026
Sold
$711,180
5.03%
MLS
1/19/2026
Listed
$677,150
—
MLS
Disclaimer: Historical sales information is derived from public records provided by the county offices. Information is not guaranteed and should be independently verified.
Home Warranty : Included
3852 Overlook Court, Akron, OH 44333 (MLS# 5182270) is a Single Family property that was sold at $711,180 on July 27, 2026. Want to learn more about 3852 Overlook Court? Do you have questions about finding other Single Family real estate for sale in Akron? You can browse all Akron real estate or contact a Coldwell Banker agent to request more information.