This is a carousel with tiles that activate property listing cards. Use the previous and next buttons to navigate.
1/39
$339,900
This is a carousel with tiles that activate property listing cards. Use the previous and next buttons to navigate.
1/39
Property Description
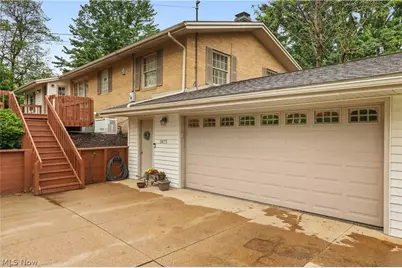
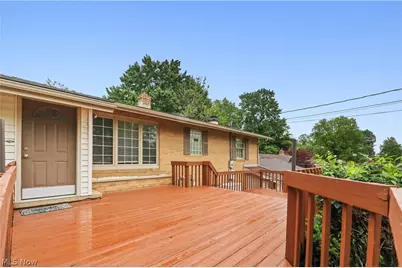
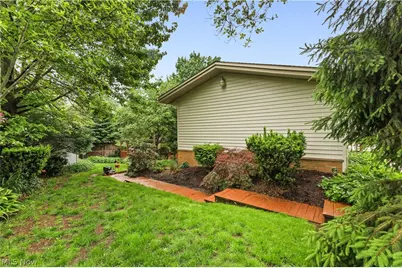
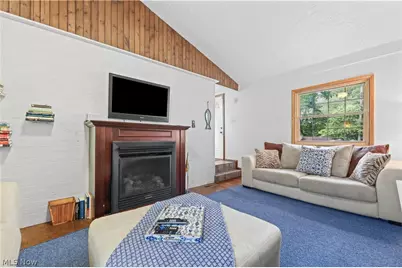
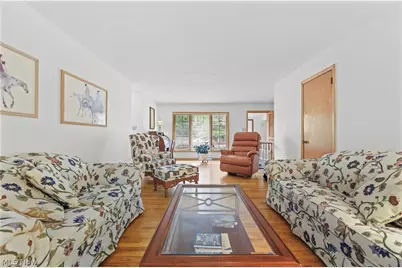
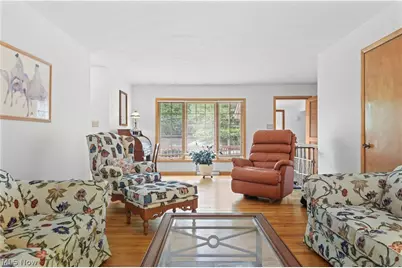
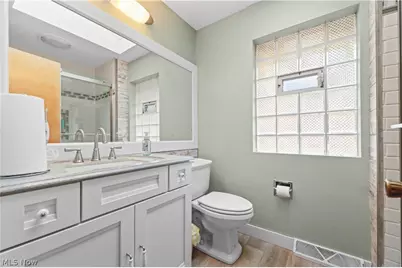
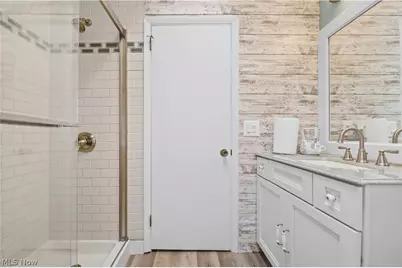
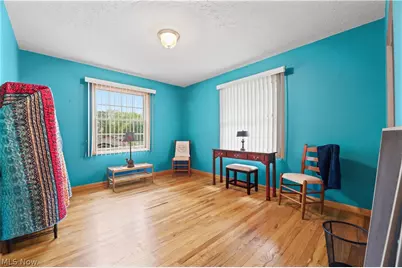
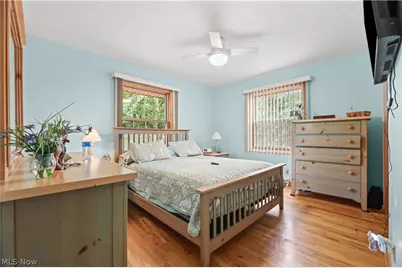
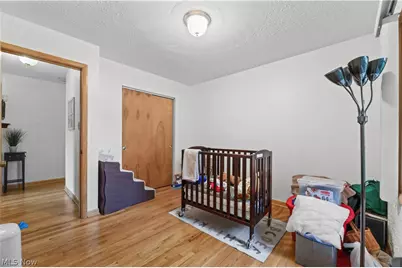
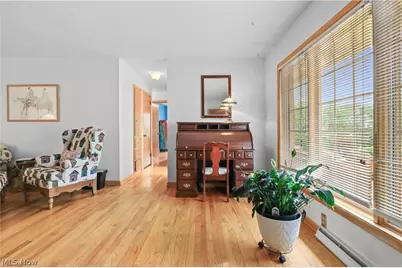
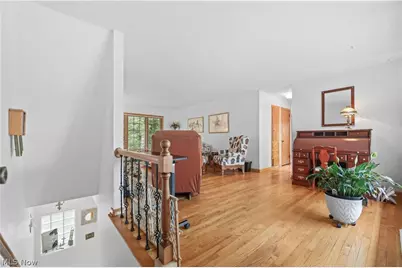
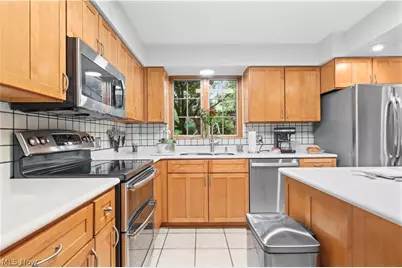
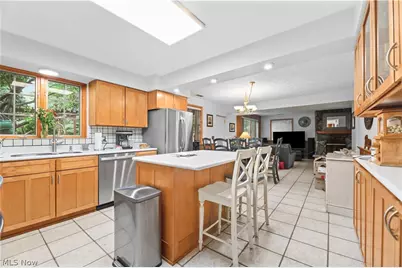
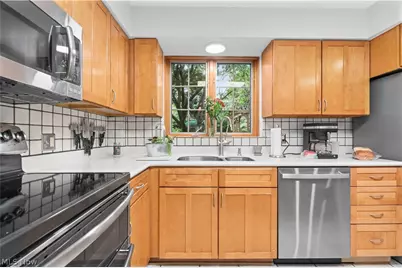
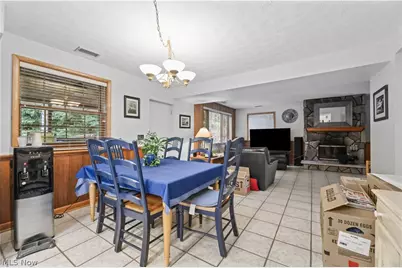
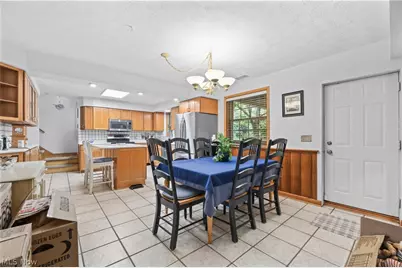
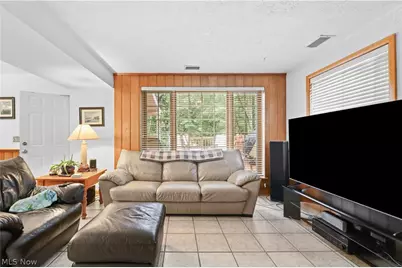
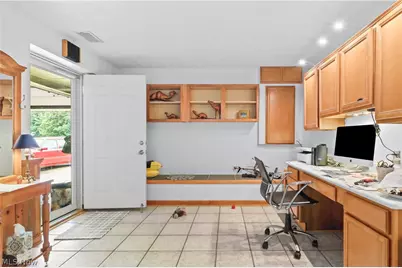
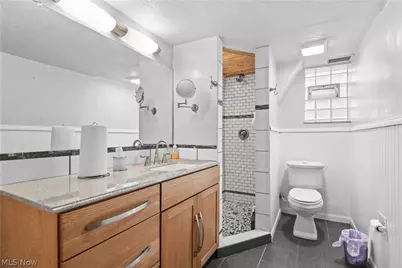
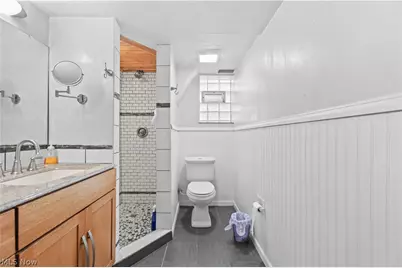
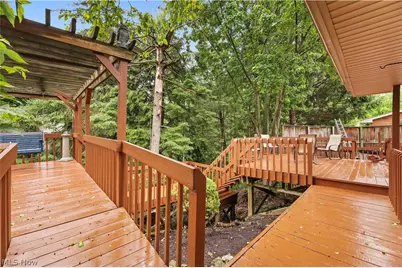
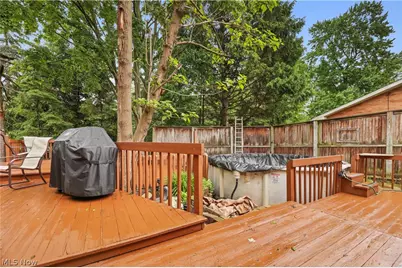
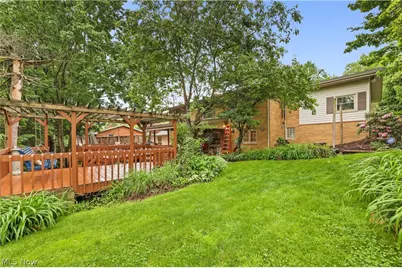
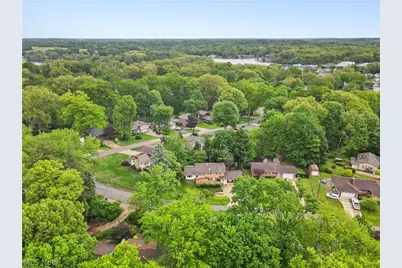
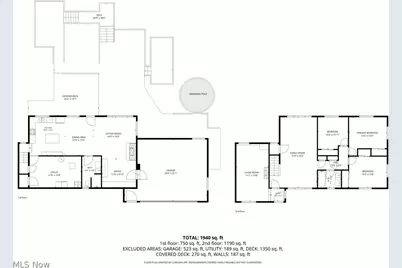
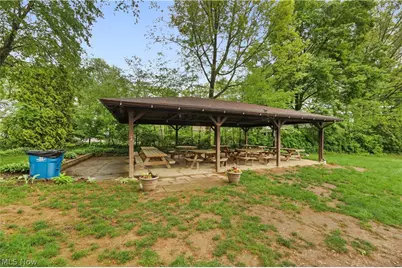
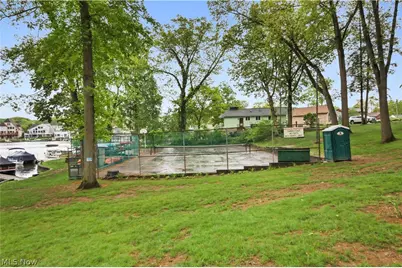
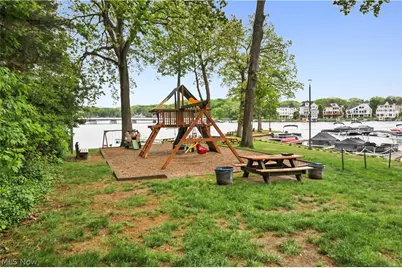
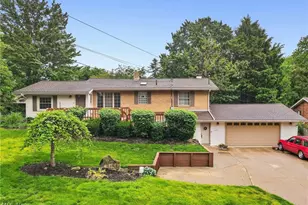
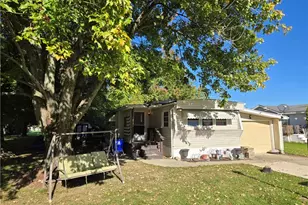
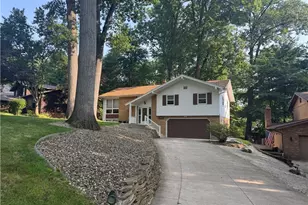
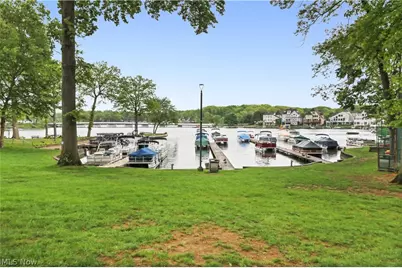
This beautifully maintained raised ranch in the highly desirable Turkeyfoot Heights community - just moments from the golf course, lake access, dining, top-rated schools, and the neighborhood's exclusive private park and marina amenities. This spacious 3-bedroom, 2 full bathroom home offers an inviting open-concept main floor featuring a large kitchen with Corian countertops and island, stainless steel appliances, tile flooring throughout, and a cozy wood-burning fireplace in the living area. Upstairs, you'll find hardwood floors, three bedrooms, an updated bathroom with a walk-in shower, and two separate living areas providing plenty of flexible living space, with one living area having a gas fireplace. Enjoy outdoor entertaining or morning coffee on the large front and rear decks that total approximately 1,325 square feet around the home, plus added convenience with a whole-home Generac generator, and Nature Stone flooring in the garage and laundry area. Above-ground pool is currently non-operational, and will require a new liner and water fill. Residents enjoy access to a private neighborhood park featuring a beach, swim area, pavilion, basketball, tennis, and pickleball courts, along with marina access and the opportunity to join the neighborhood boat club and dock waiting list. Don't miss your chance to enjoy comfort, recreation, and lakeside community living all in one exceptional home.
Full Property Details
Full Property Details for 3875 N Glenridge Rd
General
- Price: $339,900
- HOA FEE: $25/month
- HOA FEE FREQ.: Annually
- Taxes: $4,031 (2025)
- Status: Active
- Type: Single Family
- Source: 505
- MLS ID: 5209808
- Updated: 6/16/2026
- Added to Site: 46 day(s) ago
Interior
- Number of Rooms: 5
- Interior Features: Granite Counters, Kitchen Island, Open Floorplan
- Fireplace: Yes
- Number of Fireplaces: 1
- Fireplace(s): Family Room, Gas, Living Room, Wood Burning
- Appliances: Dryer, Dishwasher, Microwave, Range, Refrigerator, Water Softener, Washer
Rooms
Bathrooms
- Total Bathrooms: 2
- Full Bathrooms: 2
Bedrooms
- Total Bedrooms: 3
Other Rooms
- Laundry: Laundry Room
Additional Information
- Pool: Yes
- Private Pool: Yes
- Pool Description: Above Ground
- Tennis: Yes
Exterior
- Porch/Patio/Deck: Deck
Parking
- Garage: Yes
- Attached garage: Yes
- Garage Spaces: 2
- Parking Features: Attached, Driveway, Garage
Location
- County: Summit
- Township: Akron
- Subdivision: Turkeyfoot Heights
- Driving Directions: S Turkeyfoot Rd, to Lake Front Drive, to N Glenridge
School Information
- Elem School District: Green LSD (Summit)- 7707
- Midd School District: Green LSD (Summit)- 7707
- High School District: Green LSD (Summit)- 7707
Community
- Association: Yes
- Assoc. Name: Turkeyfoot Heights
- Assoc. Fees Include: Common Area Maintenance, Insurance
Heating & Cooling
- Central air: Yes
- Air Conditioning: Yes
- Cooling Type: Central Air
- Heating Type: Gas
Utilities
- Sewer: Septic Tank
- Water: Well
- Well: Yes
Structural Information
- Architectural Style: Ranch
- Construction: Brick
- Basement: Yes
- Basement Desc.: Full
- Roof: Asphalt
- Stories/Levels: 1
- Year Built: 1958
- Year Built Source: Public Records
Lot Features
- Lot Size (Acres): 0.3123
- Lot Size: .3123
- Lot Size Source: Assessor
- Fencing (Description): Partial
Financial Considerations
- Association Fee: $300
- Assoc Fee Freq.: Annually
- Tax Amount: $4,031.68
- Tax Year: 2025
- Terms: Cash, Conventional, FHA, VA Loan
Disclosures and Reports
- Legal Description: TURKEYFOOT HTS LOT 142 ALL
- Disclosures/Rstr.: HOA Disclosure
- Property ID: 2804612
Listed by Snyder & Snyder Real Estate, Nicole Roberts

Get Pre-Approved Today
Schools
Schools serving 3875 N Glenridge Rd
School District:Green Local School District, Green, OH
| Name | Grades | Distance |
|---|---|---|
Green Intermediate Elementary School 1737 Steese Road, Uniontown, OH 44685 | 4-6 | 4 mi |
Greenwood Elementary School, Green, OH 2250 Graybill Rd, Green, OH 44232 | PK-K | 4.6 mi |
Green Primary School 2300 Graybill Road, Uniontown, OH 44685 | 1-3 | 4.7 mi |
Green Middle School 1711 Steese Rd, Green, OH 44232 | 7-8 | 3.8 mi |
Green High School, Uniontown, OH 1474 Boettler Road, Uniontown, OH 44685 | 9-12 | 3.5 mi |
Disclaimer:
School attendance boundaries provided by ATTOM Data Solutions and are for reference only. Contact the school directly to verify enrollment eligibility.
Price & Sales History for 3875 N Glenridge Rd
Date
Details
Price
Change
Source
6/16/2026
Price Reduced
$339,900
-2.86%
MLS
6/14/2026
Price Reduced
$349,900
-1.44%
MLS
6/05/2026
Price Reduced
$355,000
-1.11%
MLS
5/22/2026
Listed
$359,000
—
MLS
Disclaimer: Historical sales information is derived from public records provided by the county offices. Information is not guaranteed and should be independently verified.
Tax History
Tax History for 3875 N Glenridge Rd
Year
Property Taxes
Change
Tax Assessment
Change
2025
$5,487
43%
$81,855
—
2023
$3,834
—
$81,855
—
2023
$3,834
28%
$81,860
33%
2021
$3,006
-6%
$61,520
—
2022
$3,208
20%
$61,520
—
2020
$2,683
—
$61,520
17%
2019
$2,683
-2%
$52,448
—
2018
$2,743
2%
$52,448
—
2017
$2,693
8%
$52,448
16%
2016
$2,505
—
$45,172
—
2015
$2,517
1%
$45,172
—
2014
$2,501
-8%
$45,171
-7%
2013
$2,719
—
$48,805
—
Disclaimer: Historical tax information is derived from public records provided by the county offices. Information is not guaranteed and should be independently verified.
Estimate the Cost
Estimate the Cost for 3875 N Glenridge Rd
3875 N Glenridge Road, Akron, OH 44319 (MLS# 5209808) is a Single Family property with 3 bedrooms and 2 full bathrooms. 3875 N Glenridge Road is currently listed for $339,900 and was received on May 22, 2026. Want to learn more about 3875 N Glenridge Road? Do you have questions about finding other Single Family real estate for sale in Akron? You can browse all Akron real estate or contact a Coldwell Banker agent to request more information.