This is a carousel with tiles that activate property listing cards. Use the previous and next buttons to navigate.
1/40
$135,000 Just Listed
This is a carousel with tiles that activate property listing cards. Use the previous and next buttons to navigate.
1/40
Property Description
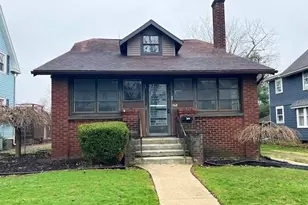
Welcome to this charming Craftsman Bungalow in the heart of desirable Firestone Park. Offering 3 bedrooms, 1 full bath, and 1,485 square feet of living space, this beautifully maintained home also features a finished third-floor flex space ideal for a playroom, craft room, home office, fitness area, or abundant storage. From the moment you arrive, you'll be welcomed by the inviting full-length freshly painted front porch overlooking vibrant perennial gardens, creating the perfect place to relax with your morning coffee or unwind at the end of the day. Inside you'll find rich original woodwork, built-ins, and staircase, showcasing craftsmanship and the timeless character rarely found in today's homes. Gorgeous original hardwood floors grace the staircase and second-floor bedrooms, while two bedrooms feature charming original built-in dressers that add both character and functionality. The updated full bath blends modern convenience with classic style, and the spacious kitchen offers abundant cabinetry and workspace. Just off two of the upstairs bedrooms, the enclosed sunroom provides a bright and versatile retreat ideal for reading, working from home, or simply enjoying the changing seasons. Step outside to your own peaceful backyard oasis where a paver patio overlooks beautifully established pollinator gardens filled with coneflowers, milkweed, blazing star, yarrow, sage, acanthus, and a blackberry bush, creating a natural sanctuary that attracts butterflies and birds throughout the season. An oversized detached one-car garage provides additional storage and workspace. Recent improvements include glass block basement windows and added attic and basement insulation (2022), a new chimney liner and cap (2024), and new attic windows (2026). Combining historic charm, quality craftsmanship, modern updates, and beautiful outdoor spaces, this exceptional Craftsman Bungalow offers a rare opportunity to own a truly special home in one of Akron's most beloved neighborhoods.
Full Property Details
Full Property Details for 391 Reed Ave
General
- Price: $135,000
- Taxes: $2,372 (2025)
- Status: Active
- Type: Single Family
- Source: 505
- MLS ID: 5225474
- Updated: 7/9/2026
- Added to Site: 5 day(s) ago
Interior
- Number of Rooms: 7
- Interior Features: Built-in Features, Natural Woodwork
- Fireplace: Yes
- Number of Fireplaces: 1
- Fireplace(s): Decorative
- Appliances: Range, Refrigerator
Rooms
Bathrooms
- Total Bathrooms: 1
- Full Bathrooms: 1
Bedrooms
- Total Bedrooms: 3
Other Rooms
- Laundry: In Basement
Exterior
- Porch/Patio/Deck: Patio, Porch
Parking
- Garage: Yes
- Garage Spaces: 1
- Parking Features: Driveway, Detached, Garage, Paved
Location
- County: Summit
- Township: Akron
- Subdivision: Firestone Park
- Driving Directions: North or South Firestone Blvd. to Aster Ave to Reed Ave.
School Information
- Elem School District: Akron CSD - 7701
- Midd School District: Akron CSD - 7701
- High School District: Akron CSD - 7701
Heating & Cooling
- Central air: Yes
- Air Conditioning: Yes
- Cooling Type: Central Air
- Heating Type: Forced Air, Gas
Utilities
- Sewer: Public Sewer
- Water: Public
Structural Information
- Architectural Style: Colonial
- Construction: Vinyl Siding
- Basement: Yes
- Basement Desc.: Full, Unfinished
- Roof: Asphalt, Fiberglass, Shingle
- Stories/Levels: 3
- Square Feet: 1,485
- Living Area: 1,485 Sq. Ft.
- Finished Above Grnd: 1,485 Sq. Ft.
- Year Built: 1920
- Year Built Source: Public Records
Lot Features
- Lot Size (Acres): 0.121
- Lot Size: .121
- Lot Size Source: Public Records
- Lot Dimensions: 44 x 120
- Lot Features: Garden
- Fencing (Description): Partial, Wood
Financial Considerations
- Tax Amount: $2,372
- Tax Year: 2025
Disclosures and Reports
- Property ID: 6730522
Listed by EXP Realty, LLC., Kelly R Folden
Get Pre-Approved Today
Schools
Schools serving 391 Reed Ave
School District:Akron Public Schools
| Name | Grades | Distance |
|---|---|---|
Voris Community Learning Center 1885 Glenmount Ave, Akron, OH 44301 | K-5 | 0.9 mi |
Innes Community Learning Center 1999 East Avenue, Akron, OH 44314 | 6-8 | 2.9 mi |
Garfield High School 1326 Brown Street, Akron, OH 44301 | 9-12 | 0.2 mi |
Disclaimer:
School attendance boundaries provided by ATTOM Data Solutions and are for reference only. Contact the school directly to verify enrollment eligibility.
Price & Sales History for 391 Reed Ave
Date
Details
Price
Change
Source
7/09/2026
Listed
$135,000
58.82%
MLS
3/11/2021
Sold
$85,000
—
Public Record
Disclaimer: Historical sales information is derived from public records provided by the county offices. Information is not guaranteed and should be independently verified.
Tax History
Tax History for 391 Reed Ave
Year
Property Taxes
Change
Tax Assessment
Change
2025
$4,280
111%
$36,576
—
2023
$2,031
—
$36,576
—
2023
$2,031
2%
$36,570
30%
2021
$1,986
—
$28,030
—
2022
$1,984
12%
$28,030
22%
2019
$1,779
—
$22,936
-18%
2020
$1,779
5%
$28,030
22%
2018
$1,693
—
$22,936
—
2017
$1,691
-2%
$22,936
—
2016
$1,721
—
$22,936
—
2015
$1,720
1%
$22,936
—
2014
$1,706
-5%
$22,936
-8%
2013
$1,803
—
$24,847
—
Disclaimer: Historical tax information is derived from public records provided by the county offices. Information is not guaranteed and should be independently verified.
Estimate the Cost
Estimate the Cost for 391 Reed Ave
391 Reed Avenue, Akron, OH 44301 (MLS# 5225474) is a Single Family property with 3 bedrooms and 1 full bathroom. 391 Reed Avenue is currently listed for $135,000 and was received on July 09, 2026. Want to learn more about 391 Reed Avenue? Do you have questions about finding other Single Family real estate for sale in Akron? You can browse all Akron real estate or contact a Coldwell Banker agent to request more information.