This is a carousel with tiles that activate property listing cards. Use the previous and next buttons to navigate.
1/43
$150,000 Sale Pending
This is a carousel with tiles that activate property listing cards. Use the previous and next buttons to navigate.
1/43
Property Description
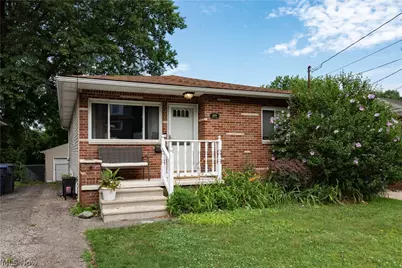
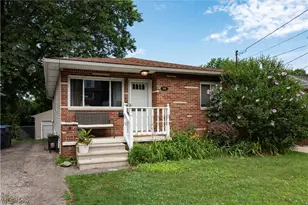
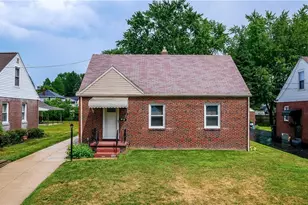
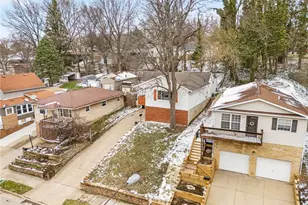
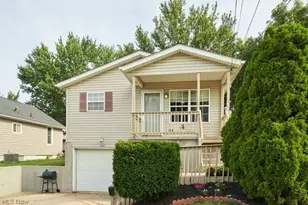
Don't miss this well-maintained ranch in Ellet! Enjoy your morning coffee while people watching on your front porch or while enjoying some solitude on your back deck. Inside the front door, you're greeted by a large living room with laminate wood flooring, large window, and coat closet. Create wonderful meals in the eat-in kitchen with mid-century modern peninsula, plenty of built-in cabinetry and cupboard space and perfectly sized dining area with stylish chandelier. A full bathroom with tub/shower combo, updated vanity (2020) and vinyl flooring (2020) plus two more carpeted bedrooms complete the first floor. All the first floor carpet was replaced in 2024. Downstairs, enjoy entertaining friends and family in your roughly 400 sq ft recreation room with convenient half-bath, recessed lighting and new carpet (2026). A carpeted bonus room with closet and glass block windows was formerly used as an additional bedroom. The unfinished side of the basement offers significant additional storage, utility sink, laundry area, Trane furnace (2008) and hot water tank (2020). Grow your own vegetables in the garden and use reclaimed water from your rain barrel to nurture them. Other updates include: electric panel 2015 and roof in 2007. Located just minutes from I76 and more importantly, Strickland's Frozen Custard. Call your favorite Realtor and schedule your private showing today!
Full Property Details
Full Property Details for 400 Baldwin Rd
General
- Price: $150,000
- Taxes: $2,705 (2025)
- Status: Pending
- Type: Single Family
- Source: 505
- MLS ID: 5225824
- Updated: 7/14/2026
- Added to Site: 6 day(s) ago
Interior
- Number of Rooms: 6
- Interior Features: Ceiling Fan(s)
- Fireplace(s): None
- Appliances: Disposal, Range, Refrigerator
Rooms
Bathrooms
- Total Bathrooms: 2
- Full Bathrooms: 1
- Half Bathrooms: 1
- Main Floor Baths: 1
Bedrooms
- Total Bedrooms: 3
- Bedrooms Main: 3
Other Rooms
- Laundry: In Basement
Exterior
- Exterior Features: Garden
- Porch/Patio/Deck: Deck, Front Porch
Parking
- Garage: Yes
- Garage Spaces: 2
- Parking Features: Driveway, Detached, Garage
Location
- County: Summit
- Township: Akron
- Subdivision: East Market Acres
- Driving Directions: Between Daniels Ave and Baker Ave
School Information
- Elem School District: Akron CSD - 7701
- Midd School District: Akron CSD - 7701
- High School District: Akron CSD - 7701
Heating & Cooling
- Central air: Yes
- Air Conditioning: Yes
- Cooling Type: Central Air
- Heating Type: Forced Air, Gas
Utilities
- Sewer: Public Sewer
- Water: Public
Structural Information
- Architectural Style: Ranch
- Construction: Vinyl Siding
- Basement: Yes
- Basement Desc.: Full, Partially Finished, Storage Space, Sump Pump
- Roof: Asphalt, Fiberglass
- Windows: Double Pane Windows
- Stories/Levels: 1
- Square Feet: 1,564
- Living Area: 1,564 Sq. Ft.
- Finished Above Grnd: 1,068 Sq. Ft.
- Finished Below Grnd: 496 Sq. Ft.
- Year Built: 1963
Lot Features
- Lot Size (Acres): 0.1148
- Lot Size: .1148
- Lot Size Source: Public Records
Green Features
- Water Conservation: Rain Water Collection
Financial Considerations
- Tax Amount: $2,705
- Tax Year: 2025
- Terms: Cash, Conventional, FHA, VA Loan
Disclosures and Reports
- Legal Description: SV-E MKT ACRES LOT 138 ALL BALDWIN RD
- Property ID: 6733880
Listed by Great Move Realty, Mike Love
Get Pre-Approved Today
Schools
Schools serving 400 Baldwin Rd
School District:Akron Public Schools
| Name | Grades | Distance |
|---|---|---|
Hatton Elementary School 1933 Baker Avenue, Akron, OH 44312 | K-5 | 0.2 mi |
Hyre Community Learning Center 2385 Wedgewood Drive, Akron, OH 44312 | 6-8 | 0.9 mi |
Ellet Community Learning Center 309 Woolf Avenue, Akron, OH 44312 | 9-12 | 1.6 mi |
Disclaimer:
School attendance boundaries provided by ATTOM Data Solutions and are for reference only. Contact the school directly to verify enrollment eligibility.
Price & Sales History for 400 Baldwin Rd
Date
Details
Price
Change
Source
7/10/2026
Listed
$150,000
117.39%
MLS
11/17/2016
Sold
$69,000
—
Public Record
Disclaimer: Historical sales information is derived from public records provided by the county offices. Information is not guaranteed and should be independently verified.
Tax History
Tax History for 400 Baldwin Rd
Year
Property Taxes
Change
Tax Assessment
Change
2025
$4,967
122%
$42,445
—
2023
$2,236
—
$42,445
—
2023
$2,236
4%
$42,450
33%
2021
$2,151
—
$32,020
—
2022
$2,148
3%
$32,020
—
2020
$2,078
—
$32,020
12%
2019
$2,078
1%
$28,526
—
2018
$2,050
-3%
$28,526
—
2017
$2,103
-9%
$28,526
-5%
2016
$2,312
—
$30,111
—
2015
$2,310
3%
$30,111
—
2014
$2,233
3%
$30,111
1%
2013
$2,164
—
$29,786
—
Disclaimer: Historical tax information is derived from public records provided by the county offices. Information is not guaranteed and should be independently verified.
Estimate the Cost
Estimate the Cost for 400 Baldwin Rd
400 Baldwin Road, Akron, OH 44312 (MLS# 5225824) is a Single Family property with 3 bedrooms, 1 full bathroom and 1 partial bathroom. 400 Baldwin Road is currently listed for $150,000 and was received on July 10, 2026. Want to learn more about 400 Baldwin Road? Do you have questions about finding other Single Family real estate for sale in Akron? You can browse all Akron real estate or contact a Coldwell Banker agent to request more information.