This is a carousel with tiles that activate property listing cards. Use the previous and next buttons to navigate.
1/1
$420,000
This is a carousel with tiles that activate property listing cards. Use the previous and next buttons to navigate.
1/1
Property Description
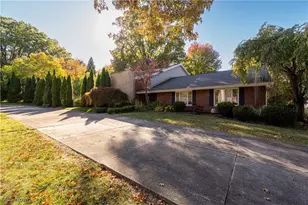
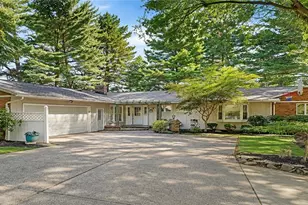
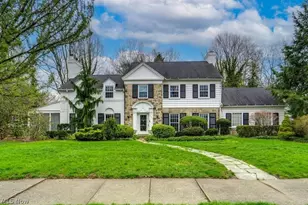
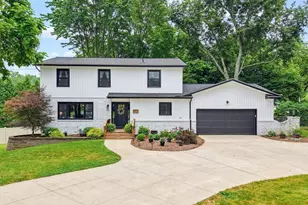
Welcome home to this spacious and beautifully designed property nestled in the heart of Merriman Hills. With over 4,400 square feet of flexible living space, this warm and inviting home offers 4 bedrooms, 5 bathrooms, and two private bedroom suites-perfect for guests, or work-from-home needs. On the main floor, you'll find three comfortable bedrooms, including a lovely guest suite with a private bath featuring double granite sinks, a relaxing soaking tub, and a tiled shower. The large kitchen has a center island, gas cooktop, skylights, and a casual eat-in area. Just steps away, the family room offers built-in shelves, a wet bar, and a mini fridge-ideal for entertaining or relaxing with friends. Property is being sold "as-is" Upstairs, the entire second floor is dedicated to your private primary suite. Accessible by two staircases, this peaceful retreat includes a spacious walk-in closet with its own washer and dryer area, a luxurious bathroom with a jacuzzi tub, double vanity, and tiled double shower. Plus, there's a bonus room that's perfect for an office or cozy nook, an additional walk-in closet with built-ins, and a private rooftop deck to enjoy fresh air and beautiful views. The finished basement adds even more space to make your own-whether that's a home gym, studio, or playroom-with a half bath, workshop, and plenty of storage. Additional perks include a two-car attached garage, a second driveway for extra parking, main-level laundry, and lots of thoughtful storage throughout the home. This wonderful home combines comfort, style, and versatility in a fantastic neighborhood. Don't miss your chance to make it yours-schedule a private showing today! Information is believed to be accurate but not guaranteed.
Full Property Details
Full Property Details for 430 Delaware Ave
General
- Sold For: $420,000
- Taxes: $11,290 (2024)
- Status: Closed
- Type: Single Family
- Source: 505
- MLS ID: 5127546
- Added to Site: 319 day(s) ago
Interior
- Number of Rooms: 9
- Fireplace: Yes
- Number of Fireplaces: 2
- Fireplace(s): Bedroom, Living Room
Rooms
Bathrooms
- Total Bathrooms: 5
- Full Bathrooms: 3
- Half Bathrooms: 2
- Main Floor Baths: 3
Bedrooms
- Total Bedrooms: 4
- Bedrooms Main: 3
Other Rooms
- Laundry: Laundry Room
Exterior
- Porch/Patio/Deck: Deck, Patio
Parking
- Garage: Yes
- Attached garage: Yes
- Garage Spaces: 2
- Parking Features: Attached, Circular Driveway, Garage
Location
- County: Summit
- Township: Akron
- Subdivision: Delaware Heights
- Driving Directions: Take Portage Path to Memorial Parkway to Delaware Ave
School Information
- Elem School District: Akron CSD - 7701
- Midd School District: Akron CSD - 7701
- High School District: Akron CSD - 7701
Heating & Cooling
- Central air: Yes
- Air Conditioning: Yes
- Cooling Type: Central Air
- Heating Type: Gas
Utilities
- Sewer: Public Sewer
- Water: Public
Structural Information
- Architectural Style: Contemporary
- Construction: Board & Batten Siding, Brick
- Basement: Yes
- Basement Desc.: Finished
- Roof: Asphalt, Fiberglass
- Stories/Levels: 2
- Square Feet: 4,433
- Living Area: 4,433 Sq. Ft.
- Finished Above Grnd: 3,817 Sq. Ft.
- Finished Below Grnd: 616 Sq. Ft.
- Year Built: 1952
- Year Built Source: Public Records
Lot Features
- Lot Size (Acres): 0.8586
- Lot Size: .8586
- Lot Size Source: Assessor
Financial Considerations
- Tax Amount: $11,290
- Tax Year: 2024
Disclosures and Reports
- Legal Description: DELAWARE HTS LOTS 17E PT 18 E PT OF N 30FT
- Property ID: 6836846
Listed by The Agency Cleveland Northcoast, Erika R Mitschke
Sold by Berkshire Hathaway HomeServices Stouffer Realty, Claudia Miles

Get Pre-Approved Today
Schools
Schools serving 430 Delaware Ave
School District:Akron Public Schools
| Name | Grades | Distance |
|---|---|---|
King Community Learning Center 805 Memorial Parkway, Akron, OH 44303 | K-5 | 0.3 mi |
Litchfield Community Learning Center 470 Castle Boulevard, Akron, OH 44313 | 6-8 | 1.2 mi |
Firestone High School 470 Castle Boulevard, Akron, OH 44313 | 9-12 | 1.2 mi |
Disclaimer:
School attendance boundaries provided by ATTOM Data Solutions and are for reference only. Contact the school directly to verify enrollment eligibility.
Price & Sales History for 430 Delaware Ave
Date
Details
Price
Change
Source
7/30/2026
Sold
$420,000
-12.32%
MLS
6/01/2026
Price Reduced
$479,000
-2.04%
MLS
3/26/2026
Price Reduced
$489,000
-2%
MLS
2/09/2026
Price Reduced
$499,000
-1.19%
MLS
12/30/2025
Price Reduced
$505,000
-1.94%
MLS
10/16/2025
Listed
$515,000
—
MLS
Disclaimer: Historical sales information is derived from public records provided by the county offices. Information is not guaranteed and should be independently verified.
430 Delaware Avenue, Akron, OH 44303 (MLS# 5127546) is a Single Family property that was sold at $420,000 on July 30, 2026. Want to learn more about 430 Delaware Avenue? Do you have questions about finding other Single Family real estate for sale in Akron? You can browse all Akron real estate or contact a Coldwell Banker agent to request more information.