This is a carousel with tiles that activate property listing cards. Use the previous and next buttons to navigate.
1/1
$471,000
This is a carousel with tiles that activate property listing cards. Use the previous and next buttons to navigate.
1/1
Property Description
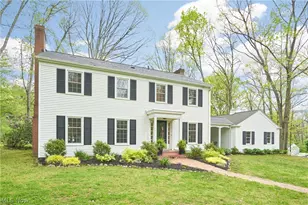
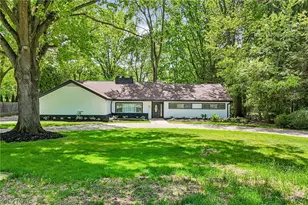
Charming & updated vinyl-sided colonial in the heart of Fairlawn Heights. Don't miss out on this gorgeous home of over 2300 sq ft, plus a partially finished LL. So many updates!Foyer w newer engineered wood floors and crown molding. The guest bath has been updated with a newer vanity, countertop, and lighting. The living room has newer engineered wd flrs & a wood-turning fireplace. The living rm flows nicely to the dining & updated kitchen.The kitchen was updated in 2022 wi/ white cabinetry, an island with a Carrera countertop. The other countertops are leather granite. There are stainless steel appliances, a gas range top, & double ovens for the chef of the house! The dining space is open to the kitchen & is perfect for family time or entertaining.The family rm has the second fireplace of this home w/ gas logs. This room is cozy with a brick fireplace, gas logs, & a newer built-in bar area. The hardwood floors have also been refinished!Upstairs are the 4 bedrooms, with both bathrooms being remodeled since 2022. The master bedroom is quite spacious & has wood floors, plus 2 double closets wi newer organizers. All the bedrooms have hardwood floors. The 4th bedroom is currently being used as an office a has a wall of built-ins that adds to the charm.The basement has a partially finished room w carpet and a drop ceiling. The basement has been waterproofed & could add additional living space w little efforts.From the dining area are newer French doors that lead to a herringbone brick patio, & tucked into the treed, private area of the back yard is also a gravel fire pit. Off the family rm is additional outdoor living space wi a covered porch spacious enough for entertaining. This is a great space for rainy days!This is a corner, treed lot of .79 acres. In addition to the bathrms, kitchen, & floorings being updated, the roof was a tear-off in 2021, windows were replaced in 2024, and the driveway was resurfaced in 2024. This home is impeccable. Just move in and relax!!
Full Property Details
Full Property Details for 475 Somerset Rd
General
- Sold For: $471,000
- Taxes: $6,825 (2025)
- Status: Closed
- Type: Single Family
- Source: 505
- MLS ID: 5209368
- Added to Site: 108 day(s) ago
Interior
- Number of Rooms: 8
- Interior Features: Ceiling Fan(s), Chandelier, Crown Molding, Double Vanity, Entrance Foyer, Eat-in Kitchen, Granite Counters, Kitchen Island, Storage, Bar
- Fireplace: Yes
- Number of Fireplaces: 2
- Fireplace(s): Family Room, Gas, Gas Log, Gas Starter, Living Room, Wood Burning
- Appliances: Built-In Oven, Dishwasher, Disposal, Microwave, Refrigerator
Rooms
Bathrooms
- Total Bathrooms: 3
- Full Bathrooms: 2
- Half Bathrooms: 1
- Main Floor Baths: 1
Bedrooms
- Total Bedrooms: 4
Other Rooms
- Laundry: Washer Hookup, In Basement, Lower Level, Laundry Tub, Sink
Additional Information
- Security/Safety: Security System, Smoke Detector(s)
Exterior
- Porch/Patio/Deck: Covered, Front Porch, Patio
Parking
- Garage: Yes
- Attached garage: Yes
- Garage Spaces: 2
- Parking Features: Attached, Drain, Driveway, Electricity, Garage, Garage Door Opener, Other, Paved, Garage Faces Rear
Location
- County: Summit
- Township: Akron
- Subdivision: Fairlawn Heights
- Driving Directions: Off Lancaster - at corner of Somerset and Lancaster.
- Direction Faces: West
School Information
- Elem School District: Akron CSD - 7701
- Midd School District: Akron CSD - 7701
- High School District: Akron CSD - 7701
Heating & Cooling
- Central air: Yes
- Air Conditioning: Yes
- Cooling Type: Central Air
- Heating Type: Forced Air, Gas
Utilities
- Sewer: Public Sewer
- Water: Public
Structural Information
- Architectural Style: Colonial
- Construction: Vinyl Siding
- Basement: Yes
- Basement Desc.: Full, Partially Finished, Storage Space
- Roof: Asphalt, Fiberglass
- Windows: Double Pane Windows, Insulated Windows
- Stories/Levels: 2
- Square Feet: 2,820
- Living Area: 2,820 Sq. Ft.
- Finished Above Grnd: 2,320 Sq. Ft.
- Finished Below Grnd: 500 Sq. Ft.
- Year Built: 1968
- Year Built Source: Public Records
- Property Condition: Updated/Remodeled
Lot Features
- Property View: Trees/Woods
- Lot Size (Acres): 0.794
- Lot Size: .794
- Lot Size Source: Public Records
- Lot Dimensions: 139 x 200
- Lot Features: Back Yard, Corner Lot, City Lot, Front Yard, Gentle Sloping, Irregular Lot
Financial Considerations
- Tax Amount: $6,825
- Tax Year: 2025
Disclosures and Reports
- Property ID: 6706453
Listed by RE/MAX Crossroads Properties, Sherri G Costanzo
Sold by Keller Williams Chervenic Rlty, Steve Spinelli

Get Pre-Approved Today
Schools
Schools serving 475 Somerset Rd
School District:Akron Public Schools
| Name | Grades | Distance |
|---|---|---|
Judith A Resnik Community Learning Center 65 North Meadowcroft Drive, Akron, OH 44313 | K-5 | 1 mi |
Litchfield Community Learning Center 470 Castle Boulevard, Akron, OH 44313 | 6-8 | 1.9 mi |
Firestone High School 470 Castle Boulevard, Akron, OH 44313 | 9-12 | 1.9 mi |
Disclaimer:
School attendance boundaries provided by ATTOM Data Solutions and are for reference only. Contact the school directly to verify enrollment eligibility.
Price & Sales History for 475 Somerset Rd
Date
Details
Price
Change
Source
7/27/2026
Sold
$471,000
4.69%
MLS
5/15/2026
Listed
$449,900
—
MLS
Disclaimer: Historical sales information is derived from public records provided by the county offices. Information is not guaranteed and should be independently verified.
475 Somerset Road, Akron, OH 44313 (MLS# 5209368) is a Single Family property that was sold at $471,000 on July 27, 2026. Want to learn more about 475 Somerset Road? Do you have questions about finding other Single Family real estate for sale in Akron? You can browse all Akron real estate or contact a Coldwell Banker agent to request more information.