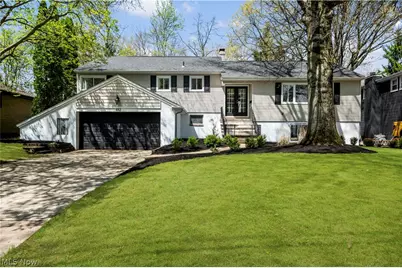
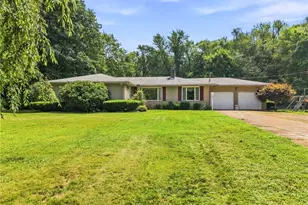
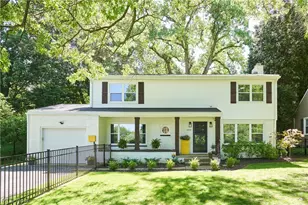
This is a carousel with tiles that activate property listing cards. Use the previous and next buttons to navigate.
1/1
$332,000
This is a carousel with tiles that activate property listing cards. Use the previous and next buttons to navigate.
1/1
Property Description
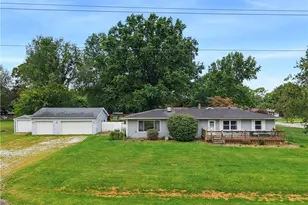
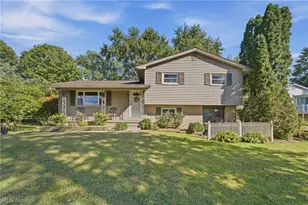
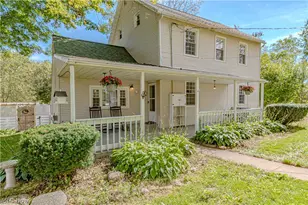
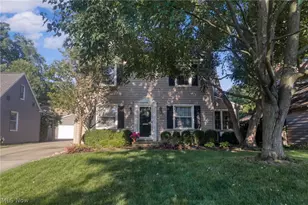
Modern updates meet classic charm in this move-in ready home with over 2,300 sq ft of finished living space! Enjoy an updated kitchen featuring wood-tone cabinetry, quartz countertops, tile backsplash, and stainless steel appliances. Fresh paint, vinyl flooring, and carpet throughout give the home a clean, updated feel. The spacious master suite includes dual closets and a private attached bath with a walk-in shower. Two additional bedrooms and a full bath complete the upper level. The lower level offers a cozy living room and dining space with fireplace access, plus a basement rec room with a bar and utility room that walks out to the backyard. Relax on the raised back deck and enjoy private wooded views. Brand new roof, vinyl windows, and so much more. This is a complete home ready for its next owner!
Full Property Details
Full Property Details for 482 Garnette Rd
General
- Sold For: $332,000
- Taxes: $4,869 (2025)
- Status: Closed
- Type: Single Family
- Source: 505
- MLS ID: 5204113
- Added to Site: 83 day(s) ago
Interior
- Number of Rooms: 7
- Fireplace: Yes
- Number of Fireplaces: 1
Rooms
Bathrooms
- Total Bathrooms: 3
- Full Bathrooms: 2
- Half Bathrooms: 1
- Main Floor Baths: 1
Bedrooms
- Total Bedrooms: 3
Parking
- Garage: Yes
- Attached garage: Yes
- Garage Spaces: 2
- Parking Features: Attached, Garage
Location
- County: Summit
- Township: Akron
- Subdivision: Park Heights Estate #1
- Driving Directions: Garnette Rd.
School Information
- Elem School District: Akron CSD - 7701
- Midd School District: Akron CSD - 7701
- High School District: Akron CSD - 7701
Heating & Cooling
- Central air: Yes
- Air Conditioning: Yes
- Cooling Type: Central Air
- Heating Type: Forced Air
Utilities
- Sewer: Public Sewer
- Water: Public
Structural Information
- Architectural Style: Split Level
- Construction: Brick, Vinyl Siding
- Basement: Yes
- Basement Desc.: Full
- Roof: Asphalt, Fiberglass
- Square Feet: 2,340
- Living Area: 2,340 Sq. Ft.
- Finished Above Grnd: 2,340 Sq. Ft.
- Year Built: 1957
- Year Built Source: Assessor
Lot Features
- Lot Size (Acres): 0.3707
- Lot Size: .3707
- Lot Size Source: Assessor
Financial Considerations
- Tax Amount: $4,869.55
- Tax Year: 2025
Disclosures and Reports
- Special Conditions: Standard
- Legal Description: PARK HTS EST #1 LOTS 3 ALL & 4 S 2FT
- Disclosures/Rstr.: Owner Is Listing Agent
- Property ID: 6839257
Listed by Plum Tree Realty, LLC, Anthony Dente
Sold by Hotdoors, LLC, Jeffrey McManamon

Get Pre-Approved Today
Schools
Schools serving 482 Garnette Rd
School District:Akron Public Schools
| Name | Grades | Distance |
|---|---|---|
Case Community Learning Center 1420 Garman Road, Akron, OH 44313 | PK-5 | 0.4 mi |
Litchfield Community Learning Center 470 Castle Boulevard, Akron, OH 44313 | 6-8 | 0.2 mi |
Firestone High School 470 Castle Boulevard, Akron, OH 44313 | 9-12 | 0.2 mi |
Disclaimer:
School attendance boundaries provided by ATTOM Data Solutions and are for reference only. Contact the school directly to verify enrollment eligibility.
Price & Sales History for 482 Garnette Rd
Date
Details
Price
Change
Source
6/09/2026
Sold
$332,000
0.64%
MLS
4/24/2026
Listed
$329,900
—
MLS
Disclaimer: Historical sales information is derived from public records provided by the county offices. Information is not guaranteed and should be independently verified.
482 Garnette Road, Akron, OH 44313 (MLS# 5204113) is a Single Family property that was sold at $332,000 on June 09, 2026. Want to learn more about 482 Garnette Road? Do you have questions about finding other Single Family real estate for sale in Akron? You can browse all Akron real estate or contact a Coldwell Banker agent to request more information.