This is a carousel with tiles that activate property listing cards. Use the previous and next buttons to navigate.
1/41
$164,900 Sale Pending
This is a carousel with tiles that activate property listing cards. Use the previous and next buttons to navigate.
1/41
Property Description
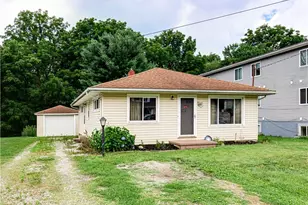
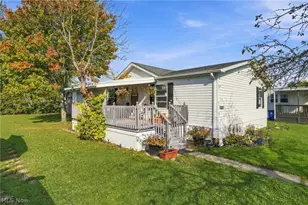
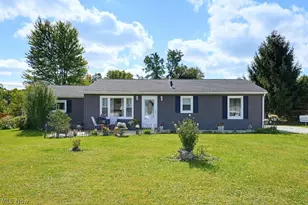
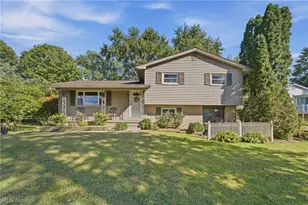
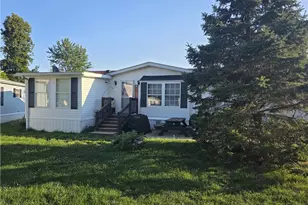
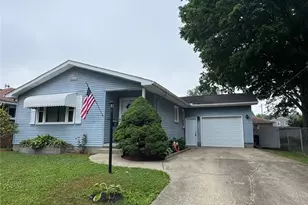
Charming and fully refreshed 3-bedroom, 1-bath ranch offering easy single-level living in a highly convenient location. This move-in-ready home blends comfort, updates, and long-term value. Step inside to find beautifully refinished hardwood floors, professional paint, and newer carpeting that create a bright, welcoming interior. New faucets, fixtures, lighting, fans, and a new garbage disposal, giving the home a clean, modern feel throughout. Major systems already taken care of, including a newer central air conditioning system (approx. 5 years old). Vinyl tilt-in windows provide easy maintenance and energy efficiency. The full unfinished basement features glass block windows and offers excellent potential for future living space, a workshop, or abundant storage. Ideally located with quick access to major highways including 75, 77, and Route 8, this home is perfect for commuters while still offering a quiet residential setting. A truly turnkey opportunity-perfect for first-time buyers, downsizers, or anyone seeking low-maintenance ranch living. All appliances are included, as well as the battery-charged Worx lawn mower in the garage.
Full Property Details
Full Property Details for 51 Devonshire Dr
General
- Price: $164,900
- Taxes: $2,057 (2025)
- Status: Pending
- Type: Single Family
- Source: 505
- MLS ID: 5220025
- Updated: 7/12/2026
- Added to Site: 7 day(s) ago
Interior
- Number of Rooms: 5
- Appliances: Cooktop, Dryer, Dishwasher, Freezer, Disposal, Range, Refrigerator, Washer
Rooms
Bathrooms
- Total Bathrooms: 1
- Full Bathrooms: 1
- Main Floor Baths: 1
Bedrooms
- Total Bedrooms: 3
- Bedrooms Main: 3
Other Rooms
- Laundry: Lower Level
Parking
- Garage: Yes
- Garage Spaces: 1
- Parking Features: Detached, Electricity, Garage, Garage Door Opener, Paved
Location
- County: Summit
- Township: Akron
- Subdivision: Avondale
- Driving Directions: Mogadore Rd. to Devonshire
School Information
- Elem School District: Akron CSD - 7701
- Midd School District: Akron CSD - 7701
- High School District: Akron CSD - 7701
Heating & Cooling
- Central air: Yes
- Air Conditioning: Yes
- Cooling Type: Central Air
- Heating Type: Forced Air, Gas
Utilities
- Sewer: Public Sewer
- Water: Public
Structural Information
- Architectural Style: Ranch
- Construction: Brick, Vinyl Siding
- Basement: Yes
- Basement Desc.: Full, Unfinished
- Roof: Asphalt, Fiberglass
- Stories/Levels: 1
- Square Feet: 960
- Living Area: 960 Sq. Ft.
- Finished Above Grnd: 960 Sq. Ft.
- Year Built: 1964
- Year Built Source: Public Records
Lot Features
- Lot Size (Acres): 0.0964
- Lot Size: .0964
- Lot Size Source: Assessor
- Lot Dimensions: 40 x 105
Financial Considerations
- Tax Amount: $2,057
- Tax Year: 2025
- Terms: Cash, Conventional, FHA
Disclosures and Reports
- Legal Description: AVONDALE LOT 134 ALL
- Disclosures/Rstr.: Owner Is Listing Agent
- Property ID: 6815275
Listed by EXP Realty, LLC., Toni Kelly
Get Pre-Approved Today
Schools
Schools serving 51 Devonshire Dr
School District:Akron Public Schools
| Name | Grades | Distance |
|---|---|---|
Windemere Elementary School 2283 Windemere Avenue, Akron, OH 44312 | PK-5 | 0.2 mi |
Hyre Community Learning Center 2385 Wedgewood Drive, Akron, OH 44312 | 6-8 | 0.9 mi |
Ellet Community Learning Center 309 Woolf Avenue, Akron, OH 44312 | 9-12 | 1.1 mi |
Disclaimer:
School attendance boundaries provided by ATTOM Data Solutions and are for reference only. Contact the school directly to verify enrollment eligibility.
Price & Sales History for 51 Devonshire Dr
Date
Details
Price
Change
Source
7/09/2026
Listed
$164,900
57.05%
MLS
6/03/2021
Sold
$105,000
—
Public Record
Disclaimer: Historical sales information is derived from public records provided by the county offices. Information is not guaranteed and should be independently verified.
Tax History
Tax History for 51 Devonshire Dr
Year
Property Taxes
Change
Tax Assessment
Change
2025
$3,728
119%
$31,843
—
2023
$1,705
—
$31,843
—
2023
$1,705
4%
$31,850
36%
2021
$1,640
3%
$23,370
—
2022
$1,599
-17%
$23,420
—
2020
$1,933
—
$23,370
-9%
2019
$1,933
1%
$25,613
—
2018
$1,908
—
$25,613
—
2017
$1,906
15%
$25,613
18%
2016
$1,656
3%
$21,707
—
2015
$1,611
1%
$21,707
—
2014
$1,598
-6%
$21,707
-9%
2013
$1,705
—
$23,730
—
Disclaimer: Historical tax information is derived from public records provided by the county offices. Information is not guaranteed and should be independently verified.
Estimate the Cost
Estimate the Cost for 51 Devonshire Dr
51 Devonshire Drive, Akron, OH 44312 (MLS# 5220025) is a Single Family property with 3 bedrooms and 1 full bathroom. 51 Devonshire Drive is currently listed for $164,900 and was received on July 09, 2026. Want to learn more about 51 Devonshire Drive? Do you have questions about finding other Single Family real estate for sale in Akron? You can browse all Akron real estate or contact a Coldwell Banker agent to request more information.