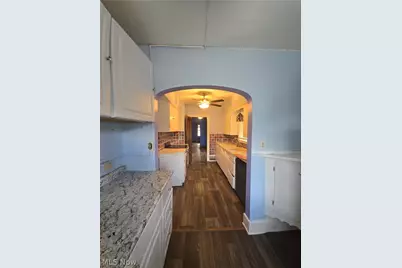
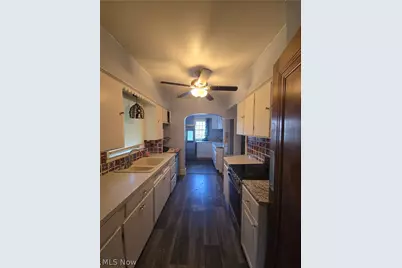
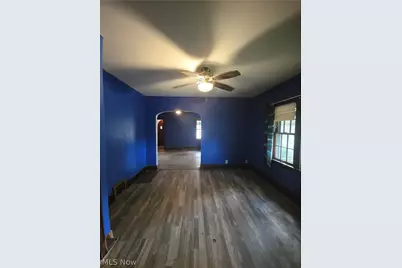
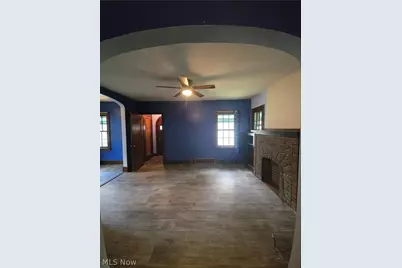
This is a carousel with tiles that activate property listing cards. Use the previous and next buttons to navigate.
1/36
$129,000 Just Listed
This is a carousel with tiles that activate property listing cards. Use the previous and next buttons to navigate.
1/36
Property Description
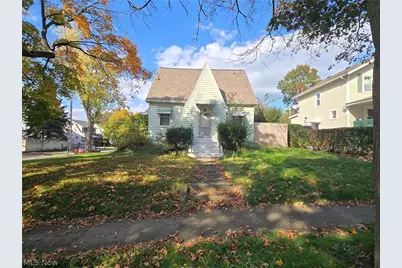
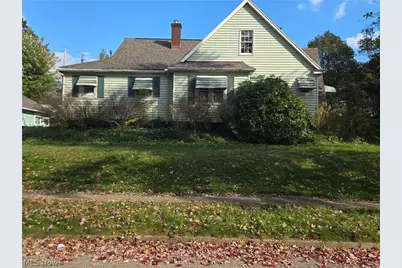
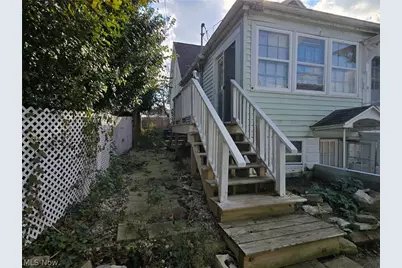
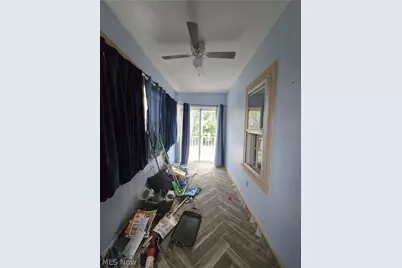
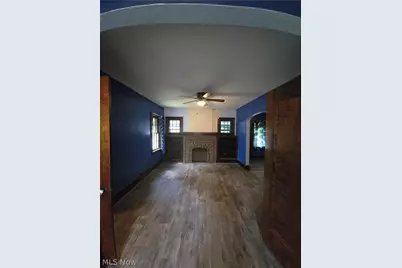
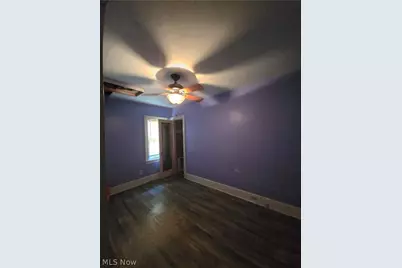
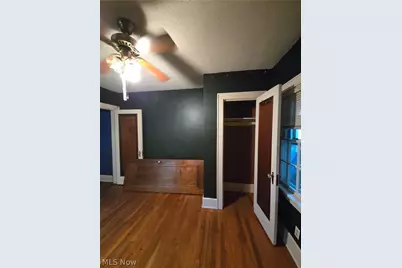
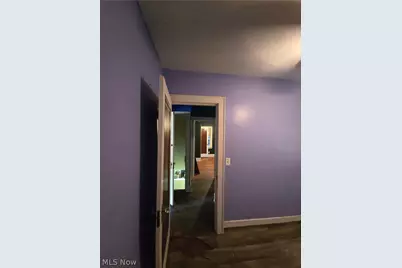
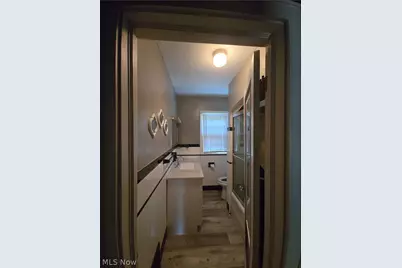
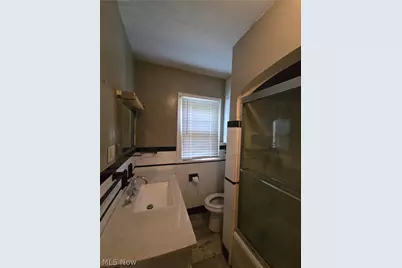
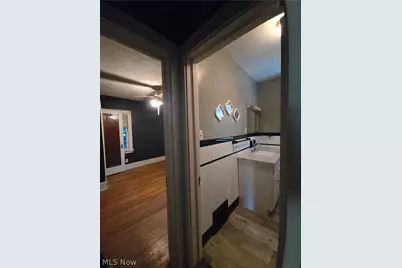
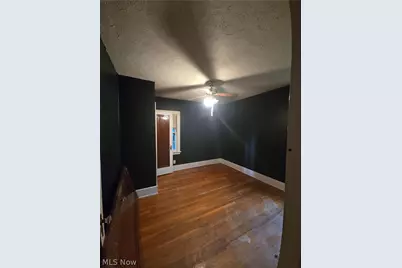
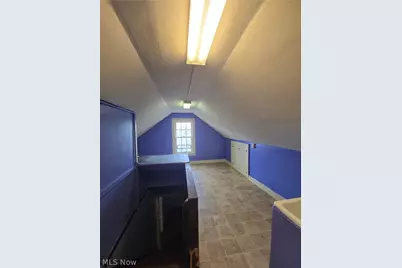
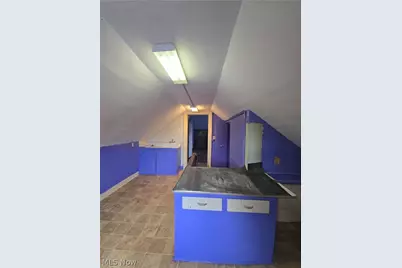
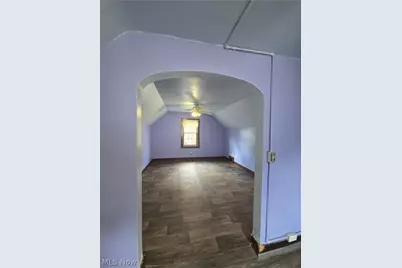
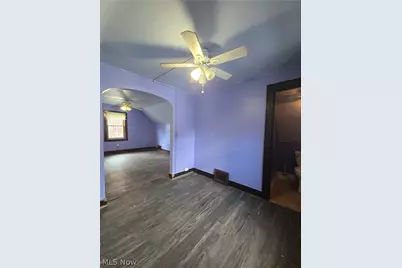
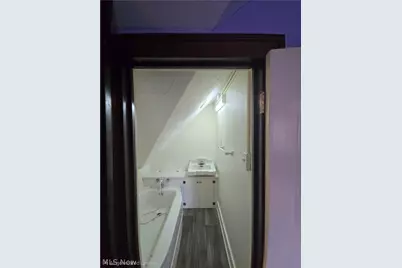
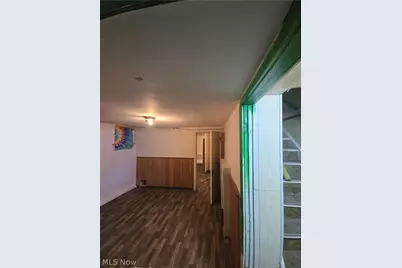
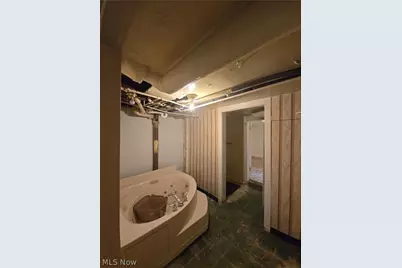
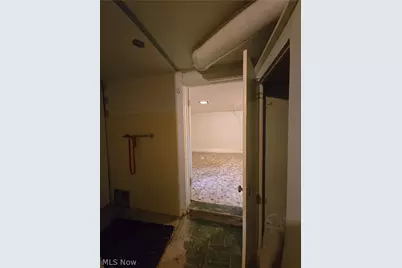
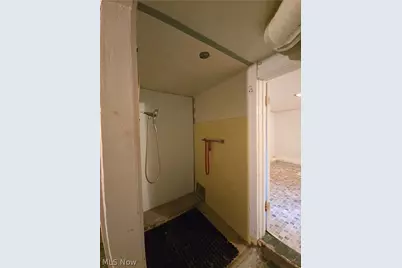
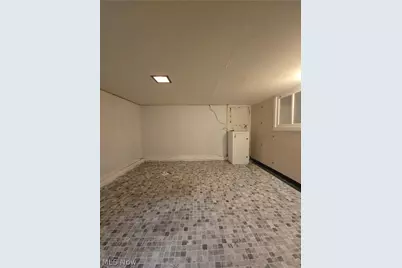
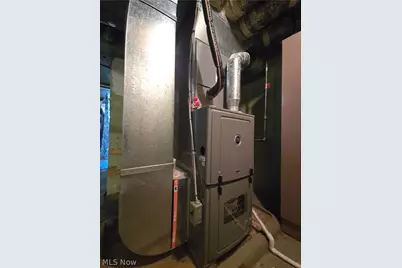
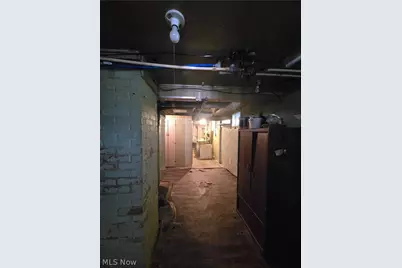
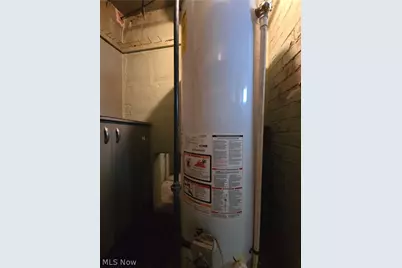
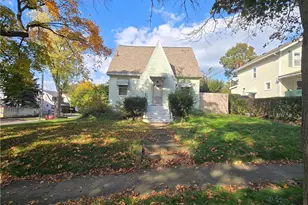
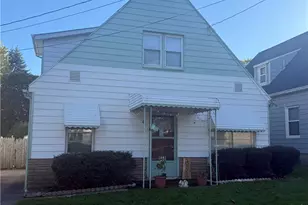
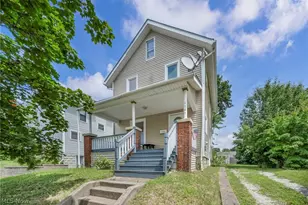
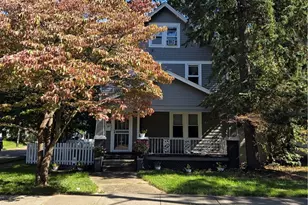
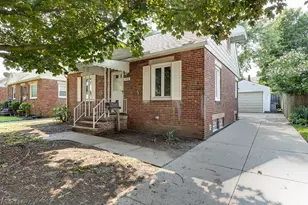
Homeowners looking to create your own vision? or excellent Investor Opportunity in Firestone Park! Spacious 4-bedroom, 2-bath home offering 1,472 sq. ft. plus an additional 262 finished sq. ft. in the basement. This property presents an excellent opportunity to add value without taking on a major structural renovation. Most of the work needed consists of cosmetic updates, along with minor repairs such as finishing some drywall, updating bathroom fixtures, and potentially completing a partial kitchen remodel to maximize the home's appeal. The home currently features laminate flooring throughout much of the living space, which can be removed quickly and cost-effectively, allowing buyers to move efficiently into their preferred flooring installation with minimal demolition, labor, and disposal costs. Several major improvements have already been completed, including a furnace installed in 2021, central air conditioning less than 5 years old, and a roof estimated to be less than 10 years old, helping reduce upfront renovation expenses. Situated on a large corner lot in desirable Firestone Park, the location offers convenient access to I-77, shopping, dining, and everyday conveniences. Nearby amenities include Garfield Community Learning Center, Voris Community Learning Center, Firestone Park Library, grocery stores, and shopping plazas with restaurants, making this an attractive location for future homeowners and tenants alike. Adding to its investment appeal, the home was previously utilized as a multi-family property and features two separate entrances, creating potential opportunities for future income-producing use, multi-generational living, or a possible duplex conversion (buyer to verify zoning and permitted uses). Ideal for investors, flippers, landlords, or owner-occupants looking to build equity and add value. Bring your vision and unlock the potential this property has to offer!
Full Property Details
Full Property Details for 525 Reed Ave
General
- Price: $129,000
- Taxes: $2,003 (2025)
- Status: Active
- Type: Single Family
- Source: 505
- MLS ID: 5255815
- Updated: 10/24/2026
- Added to Site: 5 day(s) ago
Interior
- Number of Rooms: 7
- Interior Features: Jetted Tub
- Fireplace: Yes
- Number of Fireplaces: 1
Rooms
Bathrooms
- Total Bathrooms: 2
- Full Bathrooms: 2
- Main Floor Baths: 1
Bedrooms
- Total Bedrooms: 4
- Bedrooms Main: 3
Other Rooms
- Laundry: In Basement
Exterior
- Porch/Patio/Deck: Deck
Parking
- Garage: Yes
- Garage Spaces: 2
- Parking Features: Detached, Garage
Location
- County: Summit
- Township: Akron
- Subdivision: Firestone Park
- Driving Directions: From I-77, take the E. Wilbeth Road exit. Head west on east Wilbeth Road to Brown St. Turn Right onto Brown Street, then right onto Reed Avenue. Continue to 525 Reed Ave.
School Information
- Elem School District: Akron CSD - 7701
- Midd School District: Akron CSD - 7701
- High School District: Akron CSD - 7701
Heating & Cooling
- Central air: Yes
- Air Conditioning: Yes
- Cooling Type: Central Air
- Heating Type: Gas
Utilities
- Sewer: Public Sewer
- Water: Public
Structural Information
- Architectural Style: Cape Cod
- Construction: Aluminum Siding
- Basement: Yes
- Basement Desc.: Partially Finished, Walk-Up Access
- Roof: Asphalt
- Square Feet: 1,734
- Living Area: 1,734 Sq. Ft.
- Finished Above Grnd: 1,472 Sq. Ft.
- Finished Below Grnd: 262 Sq. Ft.
- Year Built: 1928
- Year Built Source: Assessor
- Property Condition: Fixer
Lot Features
- Lot Size (Acres): 0.1734
- Lot Size: .1734
- Lot Size Source: Assessor
- Lot Features: Corner Lot
Financial Considerations
- Tax Amount: $2,003
- Tax Year: 2025
- Terms: Cash, Conventional
Disclosures and Reports
- Legal Description: FIRESTONE PK LOT 782
- Disclosures/Rstr.: Homestead Exemption
- Property ID: 6841022
Listed by RE/MAX Edge Realty, Bryan Tomasek
Get Pre-Approved Today
Schools
Schools serving 525 Reed Ave
School District:Akron Public Schools
| Name | Grades | Distance |
|---|---|---|
Voris Community Learning Center 1885 Glenmount Ave, Akron, OH 44301 | K-5 | 0.9 mi |
Innes Community Learning Center 1999 East Avenue, Akron, OH 44314 | 6-8 | 3.1 mi |
Garfield High School 1326 Brown Street, Akron, OH 44301 | 9-12 | 0.3 mi |
Disclaimer:
School attendance boundaries provided by ATTOM Data Solutions and are for reference only. Contact the school directly to verify enrollment eligibility.
Price & Sales History for 525 Reed Ave
Date
Details
Price
Change
Source
10/24/2026
Listed
$129,000
69.74%
MLS
12/16/2021
Sold
$76,000
—
Public Record
Disclaimer: Historical sales information is derived from public records provided by the county offices. Information is not guaranteed and should be independently verified.
Tax History
Tax History for 525 Reed Ave
Year
Property Taxes
Change
Tax Assessment
Change
2025
$4,554
162%
$47,177
21%
2023
$1,736
—
$38,913
—
2023
$1,736
-20%
$38,910
33%
2021
$2,169
40%
$29,200
—
2022
$1,546
-20%
$29,200
—
2020
$1,933
—
$29,200
23%
2019
$1,933
1%
$23,682
—
2018
$1,909
—
$23,682
—
2017
$1,908
-2%
$23,682
—
2016
$1,939
—
$23,682
—
2015
$1,938
1%
$23,682
—
2014
$1,923
-9%
$23,681
-12%
2013
$2,114
—
$26,895
—
Disclaimer: Historical tax information is derived from public records provided by the county offices. Information is not guaranteed and should be independently verified.
Estimate the Cost
Estimate the Cost for 525 Reed Ave
525 Reed Avenue, Akron, OH 44301 (MLS# 5255815) is a Single Family property with 4 bedrooms and 2 full bathrooms. 525 Reed Avenue is currently listed for $129,000 and was received on October 24, 2026. Want to learn more about 525 Reed Avenue? Do you have questions about finding other Single Family real estate for sale in Akron? You can browse all Akron real estate or contact a Coldwell Banker agent to request more information.