This is a carousel with tiles that activate property listing cards. Use the previous and next buttons to navigate.
1/48
$290,000 Just Listed
This is a carousel with tiles that activate property listing cards. Use the previous and next buttons to navigate.
1/48
Property Description
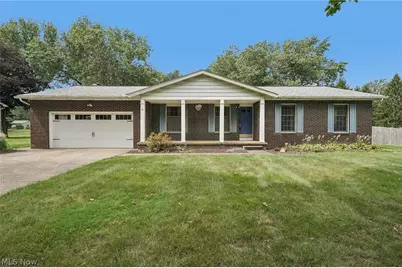
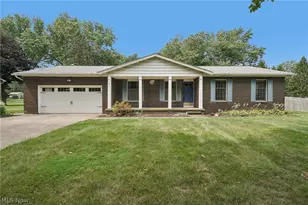
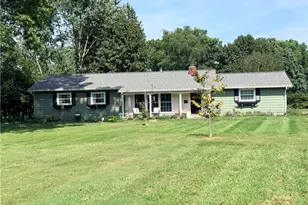
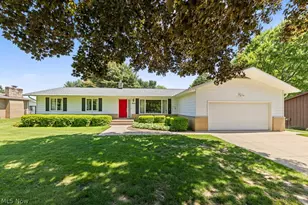
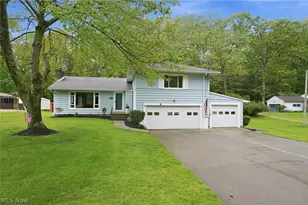
This spacious ranch in New Franklin is wonderfully maintained and looking for a new family to make it their own! This 3-bedroom, 2-full-bath home welcomes you in through the long foyer, and adjacent is a front living room that could be used as a flexible space such an a home office of play-room. The right side of the home has the well-laid-out living space. The kitchen was recently refreshed with resurfaced cabinets, new shaker cabinet doors, countertops, and subway tile backsplash. The kitchen has significant cabinet storage, counter space, and a peninsula for quick meals. The enormous living room will be your most used space. Create a cozy seating space around the gas log fireplace that is surrounded by built-in shelving. This room also offers a spot for casual dining, ample storage behind the mirrored closet doors for kitchen items or board games, and a sliding glass door that lets light in, and invites you out to the back deck. Down the hall you'll find the full bathroom with an adorable vintage tile tub surround in pristine condition. The rest of this ranch home is made up for three spacious bedrooms. The primary bedroom has an en suite full bathroom that was also recently updated. Downstairs, you'll find a finished area and utility room. Mechanical updates include a brand-new furnace in 2026, a new electric panel in 2026, and the roof is approx. 6 years old. The backyard features a large deck and a securely fenced yard so your furry family members can run free. This home is located on a quiet cul-de-sac street and just minutes away from the Nimisila Reservoir, Portage Lakes State Park and Arlington Road shopping and restaurants. Ranch homes are few and far between, you'll want to come see this beauty with your own eyes. *Listing agent is related to the seller.*
Full Property Details
Full Property Details for 5818 Iva Dr
General
- Price: $290,000
- Taxes: $3,410 (2025)
- Status: Active
- Type: Single Family
- Source: 505
- MLS ID: 5241813
- Updated: 9/4/2026
- Added to Site: 2 day(s) ago
Interior
- Number of Rooms: 7
- Interior Features: Bookcases, Ceiling Fan(s), Laminate Counters
- Fireplace: Yes
- Number of Fireplaces: 1
- Fireplace(s): Gas Log
- Appliances: Refrigerator
Rooms
Bathrooms
- Total Bathrooms: 2
- Full Bathrooms: 2
- Main Floor Baths: 2
Bedrooms
- Total Bedrooms: 3
- Bedrooms Main: 3
Other Rooms
- Laundry: In Basement
Exterior
- Porch/Patio/Deck: Deck, Front Porch
Parking
- Garage: Yes
- Attached garage: Yes
- Garage Spaces: 2
- Parking Features: Attached, Garage
Location
- County: Summit
- Township: Akron
- Subdivision: Briar Hills Estate #2
- Driving Directions: From W Caston, turn left on Renninger, left on Debra, then right on Iva. The house is on the right.
- Direction Faces: West
School Information
- Elem School District: Manchester LSD Summit- 7706
- Midd School District: Manchester LSD Summit- 7706
- High School District: Manchester LSD Summit- 7706
Heating & Cooling
- Central air: Yes
- Air Conditioning: Yes
- Cooling Type: Central Air
- Heating Type: Forced Air, Gas
Utilities
- Sewer: Septic Tank
- Water: Well
- Well: Yes
Structural Information
- Architectural Style: Ranch
- Construction: Aluminum Siding
- Basement: Yes
- Basement Desc.: Full, Partially Finished
- Roof: Asphalt, Fiberglass
- Stories/Levels: 1
- Square Feet: 1,922
- Living Area: 1,922 Sq. Ft.
- Finished Above Grnd: 1,610 Sq. Ft.
- Finished Below Grnd: 312 Sq. Ft.
- Year Built: 1973
- Year Built Source: Assessor
Additional Structures
- Other Structures: Shed(s)
Lot Features
- Lot Size (Acres): 0.4936
- Lot Size: .4936
- Lot Size Source: Assessor
- Fencing (Description): Back Yard
Financial Considerations
- Tax Amount: $3,410
- Tax Year: 2025
- Terms: Cash, Conventional
Disclosures and Reports
- Special Conditions: Standard
- Legal Description: BRIAR HILLS EST #2 LOT 31 ALL
- Property ID: 2301151
Listed by EXP Realty, LLC., Sara Whittaker
Get Pre-Approved Today
Schools
Schools serving 5818 Iva Dr
School District:Manchester Local School District, New Franklin, OH
| Name | Grades | Distance |
|---|---|---|
Nolley Elementary School 6285 Renninger Rd, Akron, OH 44319 | K-4 | 0.8 mi |
Manchester Middle School 760 W Nimisila Rd, Akron, OH 44319 | 5-8 | 1.2 mi |
Manchester High School, Akron, OH 437 West Nimisila Road, Akron, OH 44319 | 9-12 | 0.9 mi |
Disclaimer:
School attendance boundaries provided by ATTOM Data Solutions and are for reference only. Contact the school directly to verify enrollment eligibility.
Price & Sales History for 5818 Iva Dr
Date
Details
Price
Change
Source
9/03/2026
Listed
$290,000
79.01%
MLS
8/30/2006
Sold
$162,000
—
Public Record
Disclaimer: Historical sales information is derived from public records provided by the county offices. Information is not guaranteed and should be independently verified.
Tax History
Tax History for 5818 Iva Dr
Year
Property Taxes
Change
Tax Assessment
Change
2025
$7,997
110%
$91,939
24%
2023
$3,817
—
$74,200
-13%
2023
$3,817
16%
$85,650
43%
2021
$3,286
—
$59,850
—
2022
$3,274
4%
$59,850
-12%
2020
$3,158
—
$68,100
27%
2019
$3,158
16%
$53,533
—
2018
$2,725
—
$53,533
—
2017
$2,724
2%
$53,533
10%
2016
$2,660
-1%
$48,836
—
2015
$2,691
1%
$48,836
—
2014
$2,671
—
$48,836
—
2013
$2,668
—
$49,011
—
Disclaimer: Historical tax information is derived from public records provided by the county offices. Information is not guaranteed and should be independently verified.
Estimate the Cost
Estimate the Cost for 5818 Iva Dr
5818 Iva Drive, Akron, OH 44319 (MLS# 5241813) is a Single Family property with 3 bedrooms and 2 full bathrooms. 5818 Iva Drive is currently listed for $290,000 and was received on September 03, 2026. Want to learn more about 5818 Iva Drive? Do you have questions about finding other Single Family real estate for sale in Akron? You can browse all Akron real estate or contact a Coldwell Banker agent to request more information.