This is a carousel with tiles that activate property listing cards. Use the previous and next buttons to navigate.
1/1
$335,000
This is a carousel with tiles that activate property listing cards. Use the previous and next buttons to navigate.
1/1
Property Description
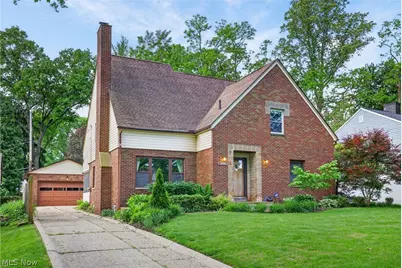
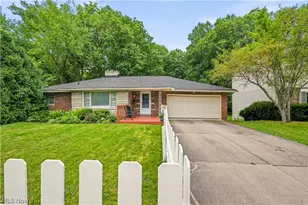
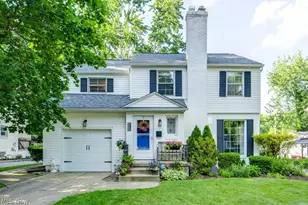
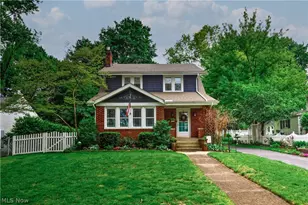
Winner of the 2025 Beautification Award, 674 Upper Merriman Dr in Akron is a beautifully maintained home filled with warmth, charm, & thoughtful updates throughout. Offering 3 bedrooms, 2.5 bathrooms, & a 2-car garage across a flexible & functional layout, this home blends classic character with everyday comfort in a highly desirable setting. The living room welcomes you upon entry with rich hardwood flooring, a cozy fireplace, & a stunning mantle that immediately creates a warm & inviting atmosphere. Just beyond, the formal dining room flows seamlessly into the spacious eat-in kitchen, creating an easy layout for both entertaining & daily living. The kitchen offers abundant cabinetry, generous amounts of Corian counter space, stainless steel appliances, & a casual dining nook. The 1st floor also features an office, convenient laundry room, & a heated enclosed porch that adds functionality for everyday living. The 1st floor bedroom is spacious & versatile, accompanied by a nearby full bathroom that creates added privacy & flexibility for guests or convenient 1st floor living. Upstairs, the primary suite feels like a retreat of its own with a generously sized walk in closet & direct access to the bathroom featuring a separate standup shower & large soaking tub. The additional upstairs bedroom is also spacious with access to the full bathroom through the hallway. The basement expands the home even further with a half bathroom & an abundance of open space perfect for future recreation areas, a home theater, or gym. Outside, enjoy the private fenced yard & patio area, perfect for family gatherings. Additional updates include professionally refinished hardwood floors(2026), remodeled bathrooms & kitchen(2014), Anderson windows(2015), chimney relined and tuck-pointed(2022), gutter guards(2023), a rebuilt back porch(2015), and many more. A home filled with character, comfort, & timeless appeal - thoughtfully designed for everyday living & memorable gatherings alike.
Full Property Details
Full Property Details for 674 Upper Merriman Dr
General
- Sold For: $335,000
- Taxes: $5,238 (2025)
- Status: Closed
- Type: Single Family
- Source: 505
- MLS ID: 5225843
- Added to Site: 52 day(s) ago
Interior
- Interior Features: Ceiling Fan(s), Recessed Lighting, Soaking Tub, Track Lighting, Walk-In Closet(s)
- Fireplace: Yes
- Number of Fireplaces: 1
- Fireplace(s): Gas Log, Living Room, Wood Burning
- Appliances: Dryer, Dishwasher, Microwave, Range, Refrigerator, Washer
Rooms
Bathrooms
- Total Bathrooms: 3
- Full Bathrooms: 2
- Half Bathrooms: 1
- Main Floor Baths: 1
Bedrooms
- Total Bedrooms: 3
- Bedrooms Main: 1
Other Rooms
- Laundry: Main Level, Laundry Room
Exterior
- Exterior Features: Private Yard
- Porch/Patio/Deck: Enclosed, Patio, Porch
Parking
- Garage: Yes
- Garage Spaces: 2
- Parking Features: Concrete, Detached, Electricity, Garage, Garage Door Opener
Location
- County: Summit
- Township: Akron
- Subdivision: Merriman Manor
- Driving Directions: Memorial Pkwy to Royal Ave to Upper Merriman Dr
School Information
- Elem School District: Akron CSD - 7701
- Midd School District: Akron CSD - 7701
- High School District: Akron CSD - 7701
Heating & Cooling
- Central air: Yes
- Air Conditioning: Yes
- Cooling Type: Central Air, Ceiling Fan(s)
- Heating Type: Forced Air, Gas
Utilities
- Sewer: Public Sewer
- Water: Public
Structural Information
- Architectural Style: Cape Cod
- Construction: Brick, Stone, Vinyl Siding
- Basement: Yes
- Basement Desc.: Full, Partially Finished
- Roof: Asphalt, Fiberglass
- Stories/Levels: 2
- Square Feet: 3,905
- Living Area: 3,905 Sq. Ft.
- Finished Above Grnd: 2,499 Sq. Ft.
- Finished Below Grnd: 1,406 Sq. Ft.
- Year Built: 1950
- Year Built Source: Public Records
- Property Condition: Updated/Remodeled
Lot Features
- Lot Size (Acres): 0.2066
- Lot Size: .2066
- Lot Size Source: Public Records
- Lot Features: Private
- Fencing (Description): Back Yard, Privacy, Wood
Financial Considerations
- Tax Amount: $5,238
- Tax Year: 2025
Disclosures and Reports
- Special Conditions: Standard
- Legal Description: MERR MANOR LOT 71 ALL
- Property ID: 6843345
Listed by RE/MAX Crossroads Properties, Anthony R Latina
Sold by Harvest Home Realty, Corp., Katherine L Ward

Get Pre-Approved Today
Schools
Schools serving 674 Upper Merriman Dr
School District:Akron Public Schools
| Name | Grades | Distance |
|---|---|---|
King Community Learning Center 805 Memorial Parkway, Akron, OH 44303 | K-5 | 0.1 mi |
Litchfield Community Learning Center 470 Castle Boulevard, Akron, OH 44313 | 6-8 | 1.5 mi |
Firestone High School 470 Castle Boulevard, Akron, OH 44313 | 9-12 | 1.5 mi |
Disclaimer:
School attendance boundaries provided by ATTOM Data Solutions and are for reference only. Contact the school directly to verify enrollment eligibility.
Price & Sales History for 674 Upper Merriman Dr
Date
Details
Price
Change
Source
8/28/2026
Sold
$335,000
-1.44%
MLS
7/09/2026
Listed
$339,900
—
MLS
Disclaimer: Historical sales information is derived from public records provided by the county offices. Information is not guaranteed and should be independently verified.
674 Upper Merriman Drive, Akron, OH 44303 (MLS# 5225843) is a Single Family property that was sold at $335,000 on August 28, 2026. Want to learn more about 674 Upper Merriman Drive? Do you have questions about finding other Single Family real estate for sale in Akron? You can browse all Akron real estate or contact a Coldwell Banker agent to request more information.