This is a carousel with tiles that activate property listing cards. Use the previous and next buttons to navigate.
1/1
$126,000
This is a carousel with tiles that activate property listing cards. Use the previous and next buttons to navigate.
1/1
Property Description
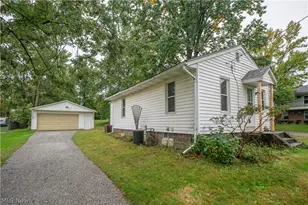
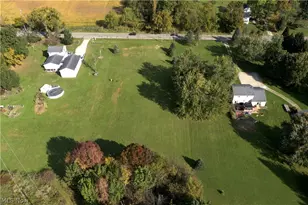
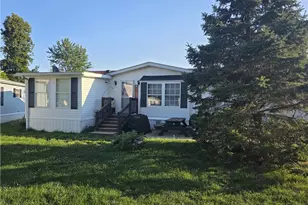
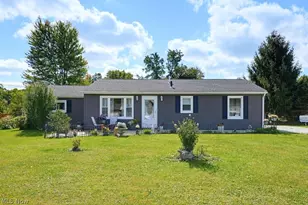
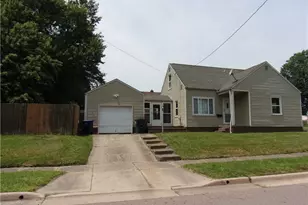
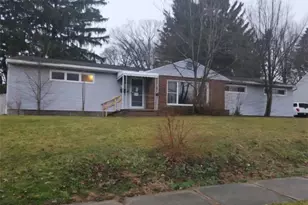
Welcome to this updated, low-maintenance 2-bedroom, 1-bath ranch offering comfortable one-floor living with a full basement, 3-season room, detached 1-car garage with bonus carport, and numerous improvements. 2026 improvements include a new hot water tank, wiring and electrical breaker box, along with numerous interior updates throughout. The kitchen features new countertops, sink, range hood, refrigerator, tile backsplash, and tile flooring. Bathroom updates include a new vanity, lighting, sink, medicine cabinet, toilet, rainfall shower head, and ceramic tile floor. New carpeting has been added in the living room and hallway. New ceiling fans in the living room, kitchen, and bedrooms, along with custom blinds on all windows, have also been added. The furnace and central air unit, as well as the Maytag washer and dryer and stove, are newer. The primary bedroom provides direct access to the 3-season room, offering additional enclosed space to enjoy throughout much of the year. Vinyl siding and double-hung vinyl windows are also a plus. The front view overlooks a large greenspace with a park. The Partially fenced yard also includes a shed for additional storage. Located in the well-known Firestone Park area on a quiet dead-end street near shopping, dining, recreation, and major roadways. The ranch design and one-floor living offer an appealing option for buyers looking to simplify or downsize. For buyers considering the transition from renting to homeownership, this property also offers an opportunity to invest in a home of their own and begin building equity. 1-year home warranty included.
Full Property Details
Full Property Details for 682 Barbara Ave
General
- Sold For: $126,000
- Taxes: $1,316 (2025)
- Status: Closed
- Type: Single Family
- Source: 505
- MLS ID: 5235496
- Added to Site: 59 day(s) ago
Interior
- Number of Rooms: 4
- Appliances: Dryer, Range, Refrigerator, Washer
Rooms
Bathrooms
- Total Bathrooms: 1
- Full Bathrooms: 1
- Main Floor Baths: 1
Bedrooms
- Total Bedrooms: 2
- Bedrooms Main: 2
Other Rooms
- Laundry: Washer Hookup, Electric Dryer Hookup, In Basement
Additional Information
- Security/Safety: Smoke Detector(s)
Parking
- Garage: Yes
- Garage Spaces: 1
- Carports: Yes
- Carport Spaces: 1
- Parking Features: Asphalt, Carport, Driveway, Detached, Garage, Garage Door Opener
Location
- County: Summit
- Township: Akron
- Subdivision: HOME BUYERS LOTS 21 E 30FT 22 W 20FT
- Driving Directions: From the North: Take SR-8 South toward Akron, merge onto I-76/I-77, then follow I-77 South to E Wilbeth Rd. Head east on E Wilbeth Rd, turn right onto Hammel St, then left onto Barbara Ave. From the South: Take I-77 North to E Wilbeth Rd. Head east on E Wilbeth Rd, turn right onto Hammel St, then left onto Barbara Ave. From the East: Take I-76 West toward Akron, connect to I-77 South, then exit at E Wilbeth Rd. Head east, turn right onto Hammel St, then left onto Barbara Ave. From the West: Take I-76 East toward Akron, connect to I-77 South, then exit at E Wilbeth Rd. Head east, turn right onto Hammel St, then left onto Barbara Ave.
- Direction Faces: Northeast
School Information
- Elem School District: Akron CSD - 7701
- Midd School District: Akron CSD - 7701
- High School District: Akron CSD - 7701
Heating & Cooling
- Central air: Yes
- Air Conditioning: Yes
- Cooling Type: Central Air, Ceiling Fan(s)
- Heating Type: Forced Air, Gas
Utilities
- Sewer: Public Sewer
- Water: Public
Structural Information
- Architectural Style: Ranch
- Construction: Vinyl Siding
- Basement: Yes
- Basement Desc.: Full, Unfinished
- Roof: Asphalt, Fiberglass
- Windows: Blinds, Double Pane Windows
- Stories/Levels: 1
- Square Feet: 685
- Living Area: 685 Sq. Ft.
- Finished Above Grnd: 685 Sq. Ft.
- Year Built: 1951
- Year Built Source: Public Records
Additional Structures
- Other Structures: Shed(s)
Lot Features
- Property View: Park/Greenbelt
- Lot Size (Acres): 0.1354
- Lot Size: .1354
- Lot Size Source: Assessor
- Lot Dimensions: 50 FT x 118 FT
- Lot Features: Dead End
- Fencing (Description): Partial
Financial Considerations
- Tax Amount: $1,316.22
- Tax Year: 2025
- Terms: Cash, Conventional, FHA, VA Loan
Disclosures and Reports
- Special Conditions: Standard
- Legal Description: HOME BUYERS LOTS 21 E 30FT 22 W 20FT
- Property ID: 6710668
Listed by EXP Realty, LLC., Timothy Simmons
Sold by EXP Realty, LLC., Krystal Bases and EXP Realty, LLC., Dustin A Purtan

Get Pre-Approved Today
Schools
Schools serving 682 Barbara Ave
School District:Akron Public Schools
| Name | Grades | Distance |
|---|---|---|
Voris Community Learning Center 1885 Glenmount Ave, Akron, OH 44301 | K-5 | 0.8 mi |
Innes Community Learning Center 1999 East Avenue, Akron, OH 44314 | 6-8 | 3.5 mi |
Garfield High School 1326 Brown Street, Akron, OH 44301 | 9-12 | 0.8 mi |
Disclaimer:
School attendance boundaries provided by ATTOM Data Solutions and are for reference only. Contact the school directly to verify enrollment eligibility.
Price & Sales History for 682 Barbara Ave
Date
Details
Price
Change
Source
9/28/2026
Sold
$126,000
2.52%
MLS
8/19/2026
Listed
$122,900
—
MLS
Disclaimer: Historical sales information is derived from public records provided by the county offices. Information is not guaranteed and should be independently verified.
Home Warranty : Included
682 Barbara Avenue, Akron, OH 44306 (MLS# 5235496) is a Single Family property that was sold at $126,000 on September 28, 2026. Want to learn more about 682 Barbara Avenue? Do you have questions about finding other Single Family real estate for sale in Akron? You can browse all Akron real estate or contact a Coldwell Banker agent to request more information.