This is a carousel with tiles that activate property listing cards. Use the previous and next buttons to navigate.
1/1
$600,000
This is a carousel with tiles that activate property listing cards. Use the previous and next buttons to navigate.
1/1
Property Description
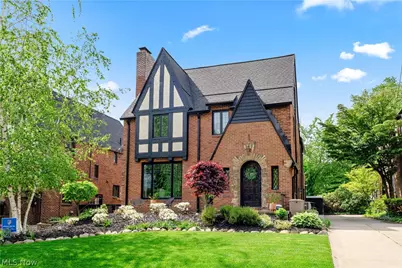
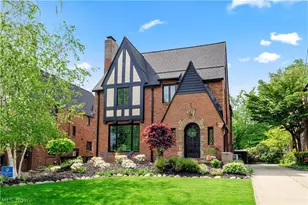
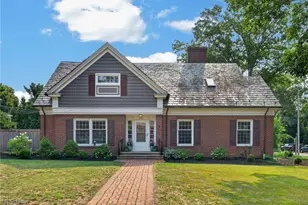
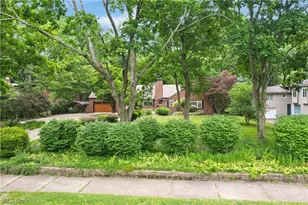
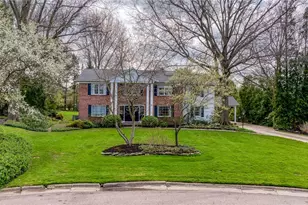
This home has been meticulously reimagined and renovated from top to bottom, offering the rare peace of mind that comes with true transformation. Every inch of the interior has been refined, featuring high-end finishes in every room. Comfort was a primary focus of the redesign, evidenced by the custom heated flooring installed throughout the entry foyer, all three full bathrooms and half bathroom, offering a spa-like experience with premium fixtures and contemporary design. The third floor is a true gem with luxurious spaces including a bedroom or additional entertaining area perfect for a quiet evening at home with a spa like feel, bath, and built-in sauna. Beyond the aesthetic updates, the home boasts sound mechanicals with all major systems recently replaced no detail was left untouched. The heavy lifting has been handled with the installation of a brand-new roof, high-efficiency windows & doors, a complete dual-zoned HVAC system to ensure year-round climate control, whole home water purification system and wired sound system. The property has been fully waterproofed from the exterior, entire home has been insulated and all brick exterior water sealed. The exterior of the home is also impressive, having earned the prestigious Beautification Award for three consecutive years. The backyard serves as a private oasis, fully enclosed by privacy fencing featuring a built-in fire pit for evening gatherings, roof top deck and a heated and cooled 4 seasons room for the rainy days. This home has undergone more than just a renovation; it is a complete restoration of quality and style, blending award-winning curb appeal with the luxury of a brand-new home. You have to see it to believe it. All updates done to the highest standards with no expense spared. Many more updates not mentioned. Full list of updates available.
Full Property Details
Full Property Details for 710 Mentor Rd
General
- Sold For: $600,000
- Taxes: $6,993 (2025)
- Status: Closed
- Type: Single Family
- Source: 505
- MLS ID: 5209739
- Added to Site: 109 day(s) ago
Interior
- Number of Rooms: 12
- Interior Features: Entrance Foyer, Recessed Lighting, Sound System, Sauna, Wired for Sound
- Fireplace: Yes
- Number of Fireplaces: 1
- Fireplace(s): Family Room, Gas Log
- Appliances: Dryer, Dishwasher, Disposal, Microwave, Range, Refrigerator, Washer
Rooms
Bathrooms
- Total Bathrooms: 4
- Full Bathrooms: 3
- Half Bathrooms: 1
- Main Floor Baths: 1
Bedrooms
- Total Bedrooms: 5
Other Rooms
- Laundry: Multiple Locations
Exterior
- Exterior Features: Balcony, Fire Pit
- Porch/Patio/Deck: Enclosed, Patio, Porch, Balcony
Parking
- Garage: Yes
- Attached garage: Yes
- Garage Spaces: 2
- Parking Features: Attached, Garage, Gated, Heated Garage
Location
- County: Summit
- Township: Akron
- Subdivision: Stewart
- Driving Directions: 710 Mentor
School Information
- Elem School District: Akron CSD - 7701
- Midd School District: Akron CSD - 7701
- High School District: Akron CSD - 7701
Heating & Cooling
- Central air: Yes
- Air Conditioning: Yes
- Cooling Type: Central Air, Zoned
- Heating Type: Forced Air, Gas, Zoned
Utilities
- Sewer: Public Sewer
- Water: Public
Structural Information
- Architectural Style: Tudor
- Construction: Brick
- Basement: Yes
- Basement Desc.: Full
- Roof: Asphalt, Fiberglass
- Windows: Double Pane Windows, ENERGY STAR Qualified Windows
- Square Feet: 2,946
- Living Area: 2,946 Sq. Ft.
- Finished Above Grnd: 2,946 Sq. Ft.
- Year Built: 1928
- Year Built Source: Public Records
- Property Condition: Updated/Remodeled
Lot Features
- Lot Size (Acres): 0.1519
- Lot Size: .1519
- Lot Size Source: Public Records
- Fencing (Description): Full, Privacy, Wood
Financial Considerations
- Tax Amount: $6,993
- Tax Year: 2025
- Terms: Cash, Conventional, FHA, VA Loan
Disclosures and Reports
- Legal Description: STEWART RE ALLT LOT 12 ALL
- Disclosures/Rstr.: Owner Is Listing Agent
- Property ID: 6702244
Listed by Russell Real Estate Services, Adam T Bellinski and Russell Real Estate Services, Matthew R Lynch
Sold by Howard Hanna, Anne M Skoblar

Get Pre-Approved Today
Schools
Schools serving 710 Mentor Rd
School District:Akron Public Schools
| Name | Grades | Distance |
|---|---|---|
King Community Learning Center 805 Memorial Parkway, Akron, OH 44303 | K-5 | 0.2 mi |
Litchfield Community Learning Center 470 Castle Boulevard, Akron, OH 44313 | 6-8 | 1.4 mi |
Firestone High School 470 Castle Boulevard, Akron, OH 44313 | 9-12 | 1.4 mi |
Disclaimer:
School attendance boundaries provided by ATTOM Data Solutions and are for reference only. Contact the school directly to verify enrollment eligibility.
Price & Sales History for 710 Mentor Rd
Date
Details
Price
Change
Source
8/18/2026
Sold
$600,000
-4%
MLS
5/14/2026
Listed
$625,000
—
MLS
Disclaimer: Historical sales information is derived from public records provided by the county offices. Information is not guaranteed and should be independently verified.
710 Mentor Road, Akron, OH 44303 (MLS# 5209739) is a Single Family property that was sold at $600,000 on August 18, 2026. Want to learn more about 710 Mentor Road? Do you have questions about finding other Single Family real estate for sale in Akron? You can browse all Akron real estate or contact a Coldwell Banker agent to request more information.