This is a carousel with tiles that activate property listing cards. Use the previous and next buttons to navigate.
1/1
$810,000
This is a carousel with tiles that activate property listing cards. Use the previous and next buttons to navigate.
1/1
Property Description
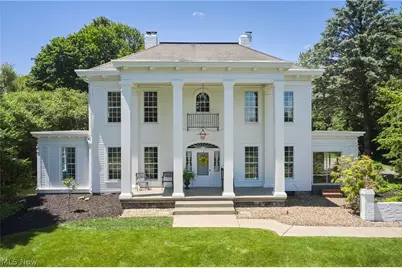
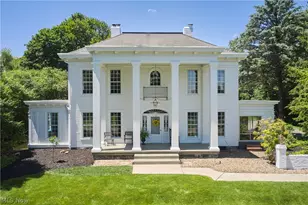
Built circa 1885, the Merriman Farmhouse has been lovingly restored to reflect the Georgian Revival style and timeless elegance of the grand homes of that era. Gleaming Redwood columns rise atop a gentle hill overlooking historic Merriman Road, while the in-ground pool & guesthouse create an exceptional setting for entertaining. A 2-story front porch leads to sweeping foyer thats flanked by a stately dining rm w HW floors & a gas FP w marble surround to the right & a beautiful living rm to the left w HW flrs, gas FP w marble surround & historic windows. The wood-paneled den w FP & handsome built-ins. A charming 3 season rm (formerly a sleeping porch) w 2 sliders w new glass, wood-paneled walls & traditional 'haint blue' ceiling. The kitchen feat. Viking range, new sink & faucet, a lovely dinette w picture window. Mudroom connects the home to garage & feat. new split HVAC, slate tile floor, built-in cabs & original arched windows. Enjoy summer evenings on the screened porch overlooking pool & new patio. A 1st floor laundry rm w quartz c-top, full BA & half BA of of front foyer complete 1st floor. Upstairs 4 well-sized BRs, all w beautiful HW flr, 2 full BA incl. 1 w tile floor, subway tile shower, dbl sinks & linen cab. while the other feat. tub/shwr & pedestal sink. The bsmt feat. 2 brand-new 50-gal HWTs, 2nd laundry, daylight windows, 200-amp panel w newer service cable & 400k BTU steam boiler. The backyard is a hidden oasis w a 20x40 in-ground chlorine pool w new cover, heater '23, filter & pump '23, 3 sheds. A new brick patio, pavilion w chandelier & Redwood deck creates the perfect backdrop for summer fun. The 1 BR 1 BA 1250 sqft Redwood-sided guesthouse w Pella windows, parquet flr, vaulted ceil. w skylights, kitchen w charming cabs & newer s/s appl., updated full bath, own HVAC. Main home painted w SW Emerald paint '24. The Merriman Farmhouse is rich with history, original character, thoughtful updates & exceptional spaces for entertaining & overnight guests.
Full Property Details
Full Property Details for 874 Merriman Rd
General
- Sold For: $810,000
- Taxes: $11,577 (2025)
- Status: Closed
- Type: Single Family
- Source: 505
- MLS ID: 5211081
- Added to Site: 60 day(s) ago
Interior
- Number of Rooms: 9
- Interior Features: Bookcases, Chandelier, Crown Molding, Entrance Foyer, Eat-in Kitchen, Kitchen Island, Natural Woodwork
- Fireplace: Yes
- Number of Fireplaces: 3
- Fireplace(s): Gas, Gas Log
- Appliances: Dryer, Dishwasher, Microwave, Range, Refrigerator, Washer
Rooms
Bathrooms
- Total Bathrooms: 5
- Full Bathrooms: 4
- Half Bathrooms: 1
- Main Floor Baths: 2
Bedrooms
- Total Bedrooms: 5
Other Rooms
- Laundry: Main Level, Laundry Room
Additional Information
- Pool: Yes
- Private Pool: Yes
- Pool Description: Gas Heat, Heated, In Ground, Pool Cover, Pool Sweep
Exterior
- Exterior Features: Sprinkler/Irrigation, Lighting
- Porch/Patio/Deck: Rear Porch, Enclosed, Glass Enclosed, Patio, Porch, Scr
Parking
- Garage: Yes
- Attached garage: Yes
- Garage Spaces: 2
- Parking Features: Attached, Driveway, Garage, Paved, Garage Faces Side
Location
- County: Summit
- Township: Akron
- Subdivision: Ridgecrest
- Driving Directions: Merriman between Mayfair & Sunnyside
- Direction Faces: East
School Information
- Elem School District: Akron CSD - 7701
- Midd School District: Akron CSD - 7701
- High School District: Akron CSD - 7701
Heating & Cooling
- Central air: Yes
- Air Conditioning: Yes
- Cooling Type: Central Air
- Heating Type: Hot Water, Steam
Utilities
- Sewer: Public Sewer
- Water: Public
Structural Information
- Architectural Style: Colonial
- Construction: Block, Redwood Siding
- Basement: Yes
- Basement Desc.: Daylight, Full, Unfinished
- Roof: Asphalt, Fiberglass
- Stories/Levels: 2
- Square Feet: 5,115
- Living Area: 5,115 Sq. Ft.
- Finished Above Grnd: 5,115 Sq. Ft.
- Year Built: 1885
- Year Built Source: Public Records
- Property Condition: Updated/Remodeled
Additional Structures
- Other Structures: Guest House, Outbuilding, Pergola, Shed(s), Storage
Lot Features
- Property View: Neighborhood
- Lot Size (Acres): 1.3523
- Lot Size: 1.3523
- Lot Size Source: Assessor
- Fencing (Description): Full, Gate
Financial Considerations
- Tax Amount: $11,577
- Tax Year: 2025
Disclosures and Reports
- Legal Description: RIDGECREST LOT 42 ALL
- Property ID: 6834332
Listed by Berkshire Hathaway HomeServices Stouffer Realty, Robin M Rohrich
Sold by Berkshire Hathaway HomeServices Professional Realty, Kristin R Hartman

Get Pre-Approved Today
Schools
Schools serving 874 Merriman Rd
School District:Akron Public Schools
| Name | Grades | Distance |
|---|---|---|
King Community Learning Center 805 Memorial Parkway, Akron, OH 44303 | K-5 | 0.6 mi |
Litchfield Community Learning Center 470 Castle Boulevard, Akron, OH 44313 | 6-8 | 1.2 mi |
Firestone High School 470 Castle Boulevard, Akron, OH 44313 | 9-12 | 1.2 mi |
Disclaimer:
School attendance boundaries provided by ATTOM Data Solutions and are for reference only. Contact the school directly to verify enrollment eligibility.
Price & Sales History for 874 Merriman Rd
Date
Details
Price
Change
Source
7/08/2026
Sold
$810,000
-4.71%
MLS
6/03/2026
Listed
$850,000
—
MLS
Disclaimer: Historical sales information is derived from public records provided by the county offices. Information is not guaranteed and should be independently verified.
874 Merriman Road, Akron, OH 44303 (MLS# 5211081) is a Single Family property that was sold at $810,000 on July 08, 2026. Want to learn more about 874 Merriman Road? Do you have questions about finding other Single Family real estate for sale in Akron? You can browse all Akron real estate or contact a Coldwell Banker agent to request more information.