This is a carousel with tiles that activate property listing cards. Use the previous and next buttons to navigate.
1/1
$255,000
This is a carousel with tiles that activate property listing cards. Use the previous and next buttons to navigate.
1/1
Property Description
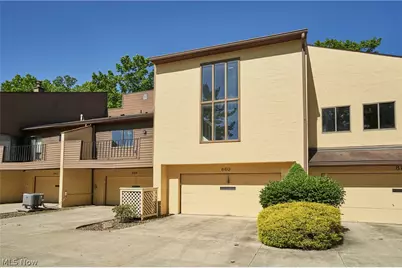
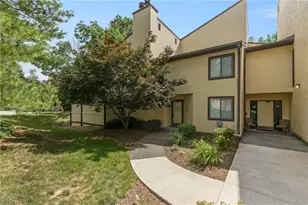
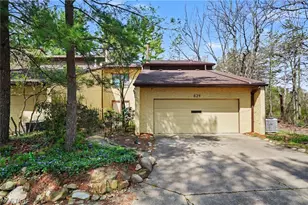
Welcome to one of Hampton Woods' most desirable residences-an exceptional two-story end-unit condominium offering luxury, comfort, and an unbeatable location. Step inside to a dramatic two-story great room featuring soaring vaulted ceilings, abundant natural light, and an elegant wood-burning fireplace with a marble surround. Fresh paint and new luxury vinyl flooring create a stylish, move-in-ready atmosphere throughout the main living space. The beautifully remodeled eat-in kitchen is designed for both everyday living and entertaining, showcasing granite countertops, a breakfast bar with seating for four, stainless steel appliances, a new tile backsplash, off-white cabinetry, and stunning two-story floor-to-ceiling windows that make a lasting impression. The first floor offers two spacious bedrooms and two full baths, including a private guest suite with a walk-in closet and en-suite bath-perfect for visitors or multi-generational living. A generously sized laundry room with ample cabinetry adds convenience and functionality. Overlooking the great room below, the expansive loft serves as a luxurious primary retreat. This versatile space features room for a home office, an oversized walk-in closet spanning the length of the suite, and a private bath. Beyond the home, Hampton Woods offers an exceptional lifestyle with direct access to Sand Run Metro Park, Seiberling Nature Realm, and is just minutes from Cuyahoga Valley National Park and Riverview. Residents enjoy resort-style amenities including a community pool, tennis courts, and beautifully maintained grounds. Rarely available and impeccably appointed, this stunning end-unit condo offers the perfect blend of elegance, space, and natural beauty. Schedule your private showing today and discover all that Hampton Woods has to offer.
Full Property Details
Full Property Details for 880 Hampton Ridge Dr
General
- Sold For: $255,000
- HOA FEE: $441/month
- Taxes: $4,496 (2025)
- Status: Closed
- Type: Townhouse
- Source: 505
- MLS ID: 5223582
- Added to Site: 62 day(s) ago
Interior
- Number of Rooms: 5
- Interior Features: Eat-in Kitchen, Granite Counters, High Ceilings, High Speed Internet, Primary Downstairs, Open Floorplan, Recessed Lighting, Vaulted Ceiling(s), Bar, Walk-In Closet(s)
- Fireplace: Yes
- Number of Fireplaces: 1
- Fireplace(s): Family Room
- Appliances: Dishwasher, Disposal, Microwave, Range, Refrigerator
Rooms
Bathrooms
- Total Bathrooms: 3
- Full Bathrooms: 3
- Main Floor Baths: 2
Bedrooms
- Total Bedrooms: 3
- Bedrooms Main: 2
Other Rooms
- Laundry: In Hall, In Unit
Additional Information
- Pool: Yes
- Private Pool: Yes
Exterior
- Exterior Features: Balcony, Tennis Court(s)
- Porch/Patio/Deck: Deck, Balcony
Parking
- Garage: Yes
- Attached garage: Yes
- Garage Spaces: 2
- Parking Features: Attached, Concrete, Direct Access, Garage
Location
- County: Summit
- Township: Akron
- Subdivision: Hampton Woods
- Driving Directions: Smith Rd To Hampton Woods Main Entrance (Most West Entrance) Unit is on the right hand side half way down
School Information
- Elem School District: Woodridge LSD - 7717
- Midd School District: Woodridge LSD - 7717
- High School District: Woodridge LSD - 7717
Community
- Association: Yes
- Assoc. Name: Hampton Woods
- Assoc. Fees Include: Association Management, Common Area Maintenance, Internet, Maintenance Grounds, Maintenance Structure, Pool(s), Recreation Facilities, Roof, Snow Removal, Trash
Heating & Cooling
- Central air: Yes
- Air Conditioning: Yes
- Cooling Type: Central Air
- Heating Type: Electric, Forced Air
Utilities
- Sewer: Public Sewer
- Water: Public
Structural Information
- Property Detached: Yes
- Structure Type: Townhouse
- Construction: Stucco
- Roof: Asphalt, Fiberglass
- Entry Floor Number: 2
- Stories/Levels: 2
- Square Feet: 2,300
- Living Area: 2,300 Sq. Ft.
- Finished Above Grnd: 2,300 Sq. Ft.
- Year Built: 1977
- Year Built Source: Public Records
- Property Condition: Updated/Remodeled
Lot Features
- Lot Size (Acres): 0.0528
- Lot Size: .0528
- Lot Size Source: Public Records
- Lot Features: Close to Clubhouse
Financial Considerations
- Association Fee: $441
- Assoc Fee Freq.: Monthly
- Tax Amount: $4,496
- Tax Year: 2025
- Terms: Cash, Conventional, FHA, Owner May Carry, VA Loan
Disclosures and Reports
- Legal Description: HAMPTON WOODS COND #1 BLDG A UNIT 880
- Disclosures/Rstr.: Owner Is Listing Agent, Principal is Real Estate Licensed
- Property ID: 7000711
Listed by Coldwell Banker Schmidt Realty, James L Irwin
Sold by Howard Hanna, Zachary Gaylord

Get Pre-Approved Today
Schools
Schools serving 880 Hampton Ridge Dr
School District:Woodridge Local School District
| Name | Grades | Distance |
|---|---|---|
Woodridge Intermediate Elementary School 4351 Quick Road, Peninsula, OH 44264 | PK-5 | 5.2 mi |
Woodridge Middle School 4451 Quick Road, Peninsula, OH 44264 | 6-8 | 5.5 mi |
Woodridge High School 4440 Quick Road, Peninsula, OH 44264 | 9-12 | 5.2 mi |
Disclaimer:
School attendance boundaries provided by ATTOM Data Solutions and are for reference only. Contact the school directly to verify enrollment eligibility.
Price & Sales History for 880 Hampton Ridge Dr
Date
Details
Price
Change
Source
8/28/2026
Sold
$255,000
-1.92%
MLS
6/30/2026
Listed
$260,000
—
MLS
Disclaimer: Historical sales information is derived from public records provided by the county offices. Information is not guaranteed and should be independently verified.
880 Hampton Ridge Drive, Akron, OH 44313 (MLS# 5223582) is a Townhouse property that was sold at $255,000 on August 28, 2026. Want to learn more about 880 Hampton Ridge Drive? Do you have questions about finding other Townhouse real estate for sale in Akron? You can browse all Akron real estate or contact a Coldwell Banker agent to request more information.