This is a carousel with tiles that activate property listing cards. Use the previous and next buttons to navigate.
1/44
$122,900 Just Listed
This is a carousel with tiles that activate property listing cards. Use the previous and next buttons to navigate.
1/44
Property Description
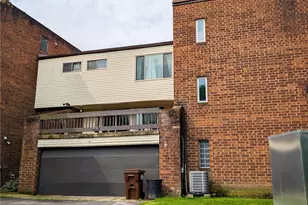
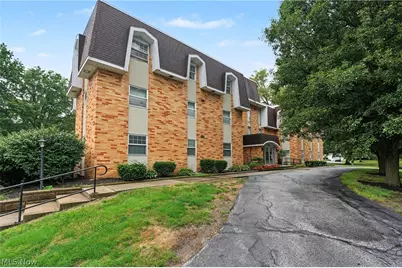
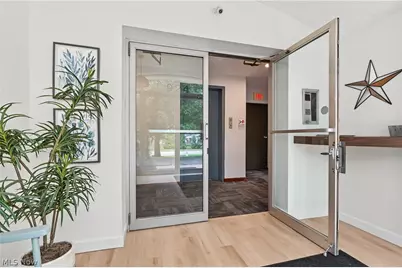
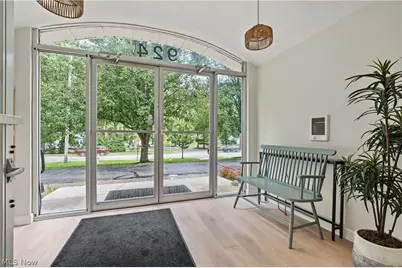
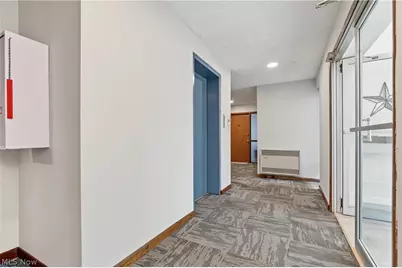
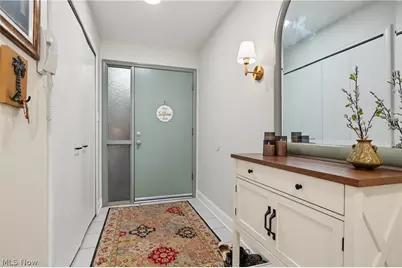
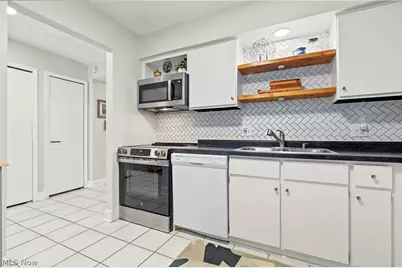
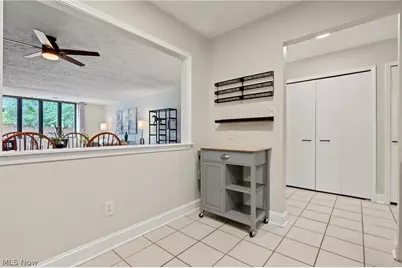
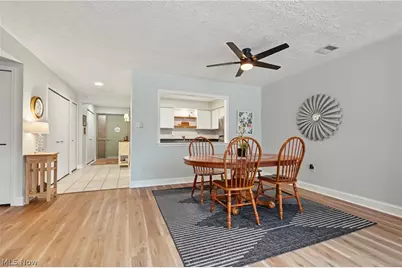
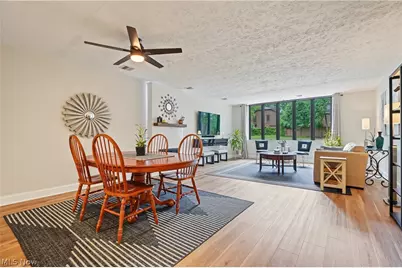
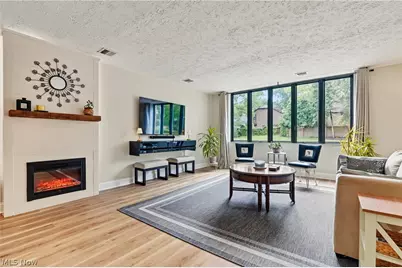
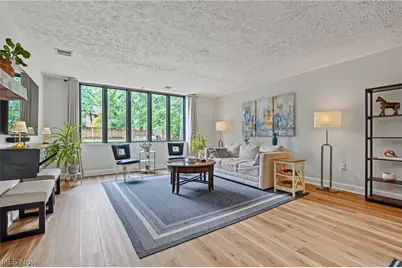
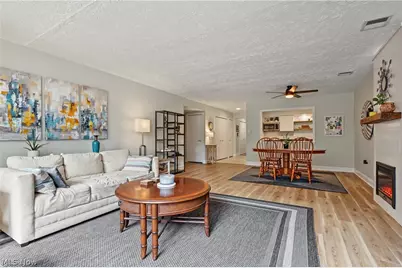
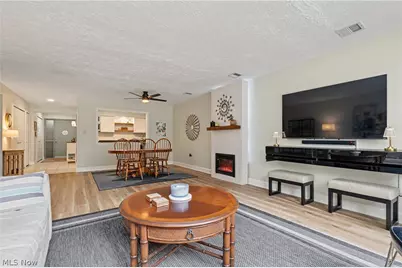
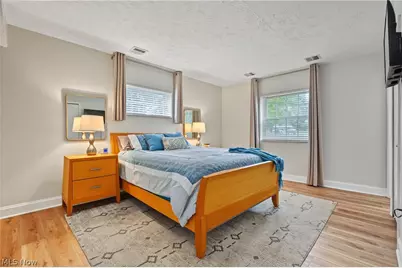
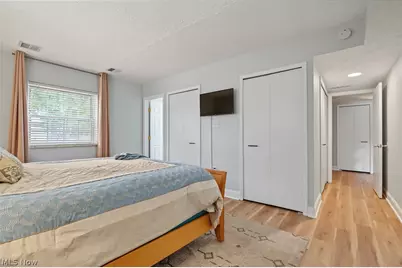
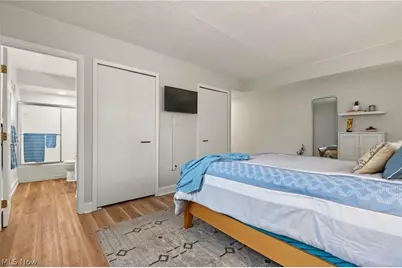
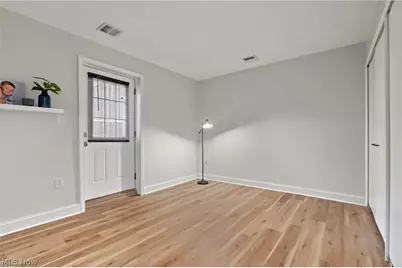
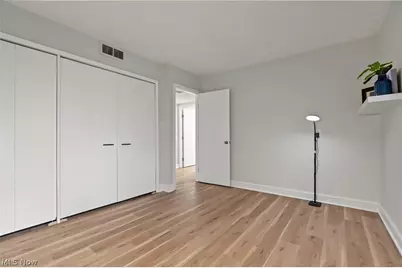
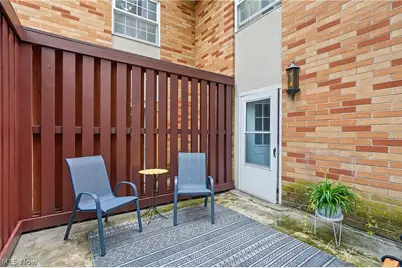
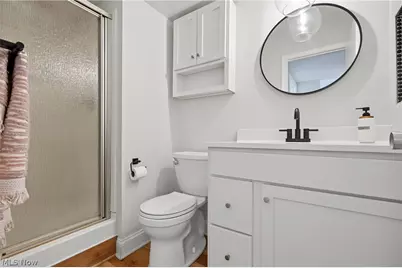
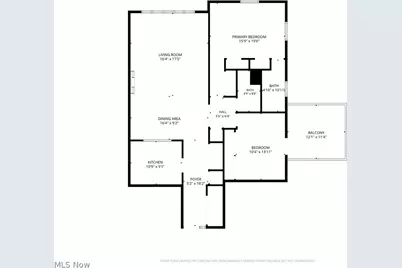
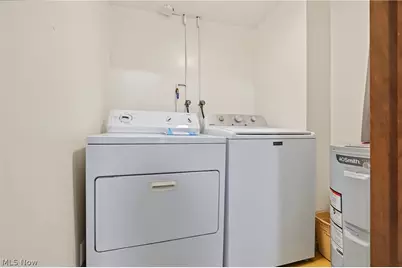
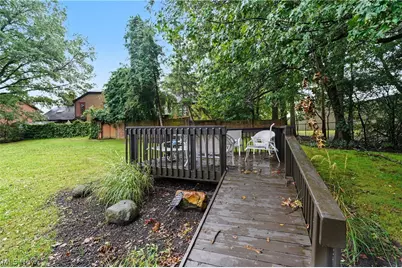
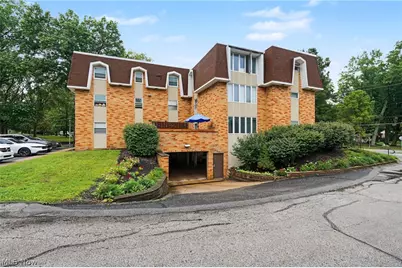
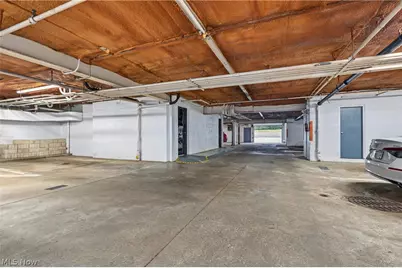
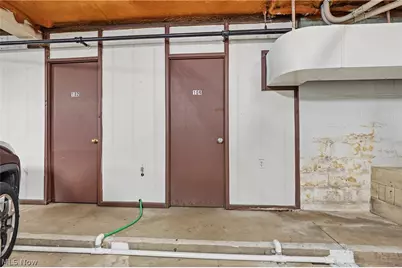
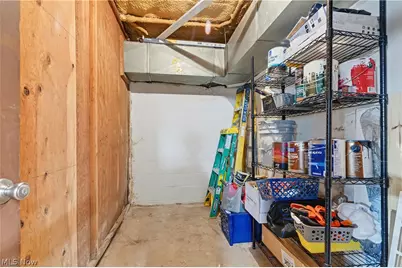
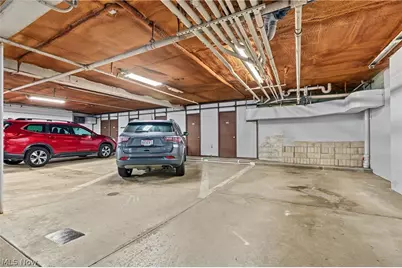
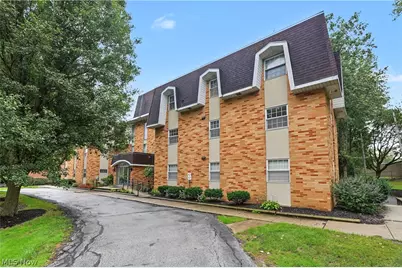
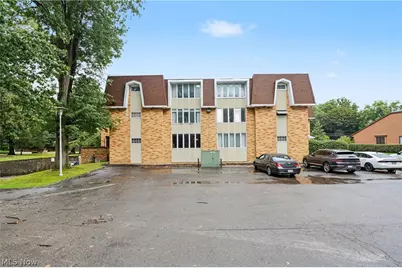
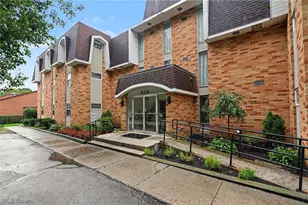
Rare opportunity for true first floor living with a private outdoor space! This spacious 1330 sq ft unit offers 2 bedrooms and 2 full baths, including a primary suite with its own private bath. What truly sets this unit apart is the second bedroom's direct walkout to the patio with a dividing privacy fence- an outdoor feature not every unit has in the building. The convenient first floor location means EVERYTHING is on one level, with the building's common laundry room located directly across from the unit entrance. Inside the unit, you'll find generous closet space, vinyl flooring throughout (2023), refreshed kitchen backsplash and paint (2024), updated fixtures throughout, and new toilets, vanities and bathroom lighting (2024). One of the owner's favorite features is the abundance of natural light that fills the spacious living room with electric fireplace. Major updates include a new electrical panel (2024), hot water tank (approx 2022), and new electric range, microwave and refrigerator (2026). Association replaced ROOF in 2025, with this owner's portion ALREADY PAID. Parking lot repaving is also planned w/ no assessment anticipated. Secure underground garage parking includes an assigned spot and storage area for owner, plus flexible guest parking in the rear parking lot. The LOCATION is another standout- enjoy easy access to the Towpath Trail, nearby Metro Parks and the dining, shopping and entertainment of Highland Square (The Mustard Seed!) or Merriman Valley. Nearby Stan Hywett and Portage Country Club! Set up your private showing and fall in love.
Full Property Details
Full Property Details for 924 Memorial Pkwy #104
General
- Price: $122,900
- Taxes: $1,905 (2025)
- Status: Active
- Type: Condo
- Source: 505
- MLS ID: 5244738
- Updated: 9/20/2026
- Added to Site: 3 day(s) ago
Interior
- Number of Rooms: 4
- Fireplace: Yes
- Number of Fireplaces: 1
- Fireplace(s): Electric, Family Room
- Appliances: Dishwasher, Microwave, Range, Refrigerator
Rooms
Bathrooms
- Total Bathrooms: 2
- Full Bathrooms: 2
- Main Floor Baths: 2
Bedrooms
- Total Bedrooms: 2
- Bedrooms Main: 2
Other Rooms
- Laundry: Common Area, Main Level, Laundry Room, See Remarks
Exterior
- Exterior Features: Storage
- Porch/Patio/Deck: Patio
Parking
- Garage: Yes
- Attached garage: Yes
- Garage Spaces: 1
- Parking Features: Assigned, Attached, Common, Concrete, Covered, Underground, Garage, Guest, Parking Lot, Storage
Location
- County: Summit
- Township: Akron
- Subdivision: Parkway West Condo
- Driving Directions: On Memorial Pkwy right between N Portage Path and Merriman Rd.
School Information
- Elem School District: Akron CSD - 7701
- Midd School District: Akron CSD - 7701
- High School District: Akron CSD - 7701
Community
- Assoc. Fees Include: Association Management, Insurance, Maintenance Grounds, Maintenance Structure, Parking, Snow Removal, Trash
Heating & Cooling
- Central air: Yes
- Air Conditioning: Yes
- Cooling Type: Central Air
- Heating Type: Electric, Forced Air, Fireplace(s)
Utilities
- Sewer: Public Sewer
- Water: Public
Structural Information
- Property Detached: Yes
- Architectural Style: Ranch
- Construction: Brick
- Basement Desc.: None
- Roof: Asphalt, Fiberglass
- Entry Floor Number: 1
- Stories/Levels: 1
- Square Feet: 1,330
- Living Area: 1,330 Sq. Ft.
- Finished Above Grnd: 1,330 Sq. Ft.
- Year Built: 1972
- Year Built Source: Public Records
- Property Condition: Updated/Remodeled
Lot Features
- Lot Size (Acres): 0.0305
- Lot Size: .0305
- Lot Size Source: Assessor
- Sidewalks: Yes
- Fencing (Description): Partial, Privacy, Wood
Financial Considerations
- Other Assoc Fees: $500
- Other Fee Freq.: Monthly
- Tax Amount: $1,905.75
- Tax Year: 2025
- Terms: Cash, Conventional
Disclosures and Reports
- Special Conditions: Standard
- Legal Description: 1000 PKWY WEST COND UNIT 104
- Property ID: 6816212
Listed by EXP Realty, LLC., Danielle A Arroyo
Get Pre-Approved Today
Schools
Schools serving 924 Memorial Pkwy #104
School District:Akron Public Schools
| Name | Grades | Distance |
|---|---|---|
King Community Learning Center 805 Memorial Parkway, Akron, OH 44303 | K-5 | 0.2 mi |
Litchfield Community Learning Center 470 Castle Boulevard, Akron, OH 44313 | 6-8 | 1.4 mi |
Firestone High School 470 Castle Boulevard, Akron, OH 44313 | 9-12 | 1.4 mi |
Disclaimer:
School attendance boundaries provided by ATTOM Data Solutions and are for reference only. Contact the school directly to verify enrollment eligibility.
Price & Sales History for 924 Memorial Pkwy #104
Date
Details
Price
Change
Source
9/17/2026
Listed
$122,900
—
MLS
Disclaimer: Historical sales information is derived from public records provided by the county offices. Information is not guaranteed and should be independently verified.

Tax History
Tax History for 924 Memorial Pkwy #104
Year
Property Taxes
Change
Tax Assessment
Change
2025
$3,437
117%
$35,872
22%
2023
$1,584
—
$29,369
—
2023
$1,584
13%
$29,370
44%
2021
$1,405
—
$20,390
—
2022
$1,404
-21%
$20,390
—
2020
$1,767
—
$20,390
-14%
2019
$1,767
1%
$23,801
—
2018
$1,743
—
$23,801
—
2017
$1,741
-2%
$23,801
—
2016
$1,773
—
$23,801
—
2015
$1,772
1%
$23,801
—
2014
$1,757
23%
$23,800
21%
2013
$1,424
—
$19,601
—
Disclaimer: Historical tax information is derived from public records provided by the county offices. Information is not guaranteed and should be independently verified.
Estimate the Cost
Estimate the Cost for 924 Memorial Pkwy #104
924 Memorial Parkway #104, Akron, OH 44303 (MLS# 5244738) is a Condo property with 2 bedrooms and 2 full bathrooms. 924 Memorial Parkway #104 is currently listed for $122,900 and was received on September 17, 2026. Want to learn more about 924 Memorial Parkway #104? Do you have questions about finding other Condo real estate for sale in Akron? You can browse all Akron real estate or contact a Coldwell Banker agent to request more information.