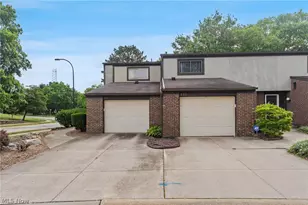
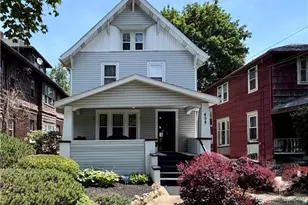
Full Property Details for 931 Trimble Dr
General
- Sold For: $135,000
- Taxes: $1,973 (2025)
- Status: Closed
- Type: Townhouse
- Source: 505
- MLS ID: 5218316
- Added to Site: 128 day(s) ago
Interior
- Number of Rooms: 4
- Appliances: Dishwasher, Microwave, Range, Refrigerator
Rooms
- Total Bathrooms: 2
- Full Bathrooms: 1
- Half Bathrooms: 1
- Main Floor Baths: 1
Exterior
Parking
- Garage: Yes
- Attached garage: Yes
- Garage Spaces: 1
- Parking Features: Attached, Concrete, Driveway, Garage Faces Front, Garage, Garage Door Opener
Location
- County: Summit
- Township: Akron
- Subdivision: Canal Park Condo Sub
- Driving Directions: W. Bartges to LaSalle Dr to left on Trimble Dr.
School Information
- Elem School District: Akron CSD - 7701
- Midd School District: Akron CSD - 7701
- High School District: Akron CSD - 7701
Community
- Assoc. Fees Include: Association Management, Insurance, Maintenance Structure, Snow Removal, Trash
Heating & Cooling
- Central air: Yes
- Air Conditioning: Yes
- Cooling Type: Central Air
- Heating Type: Forced Air, Gas
Utilities
- Sewer: Public Sewer
- Water: Public
Structural Information
- Property Detached: Yes
- Architectural Style: Contemporary
- Structure Type: Townhouse
- Construction: Brick, Wood Siding
- Basement: Yes
- Basement Desc.: Full, Partially Finished
- Roof: Asphalt, Fiberglass
- Entry Floor Number: 1
- Stories/Levels: 2
- Square Feet: 1,401
- Living Area: 1,401 Sq. Ft.
- Finished Above Grnd: 1,176 Sq. Ft.
- Finished Below Grnd: 225 Sq. Ft.
- Year Built: 1982
- Year Built Source: Public Records
Lot Features
- Property View: City
- Lot Features: City Lot
- Fencing (Description): Full, Wood
Financial Considerations
- Other Assoc Fees: $306
- Other Fee Freq.: Monthly
- Tax Amount: $1,973
- Tax Year: 2025
Disclosures and Reports
- Legal Description: CANAL PARK CONDO SUB IC UNIT 931
- Disclosures/Rstr.: Principal is Real Estate Licensed
- Property ID: 6755304
Listed by Berkshire Hathaway HomeServices Stouffer Realty, Briana R Yost
Sold by EXP Realty, LLC., Sylvia Incorvaia