This is a carousel with tiles that activate property listing cards. Use the previous and next buttons to navigate.
1/1
$320,000
This is a carousel with tiles that activate property listing cards. Use the previous and next buttons to navigate.
1/1
Property Description
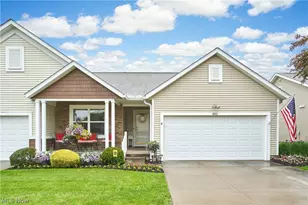
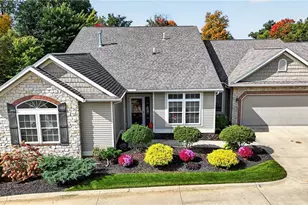
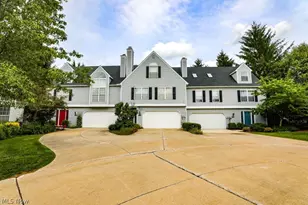
Welcome to effortless one-floor living at its finest! This stunning 3-bedroom, 4-bathroom ranch condo offers a thoughtfully designed open floor plan that blends comfort, style, and breathtaking views. Step inside and be greeted by a spacious living room featuring a striking stone fireplace and soaring vaulted ceilings - the perfect backdrop for relaxing evenings or entertaining guests. The updated eat-in kitchen is a chef's delight, boasting beautiful granite countertops, abundant cabinetry, and a layout that flows seamlessly into the main living areas. Just off the kitchen, a gorgeous sunroom/4-season room fills the space with natural light and opens directly onto a private deck overlooking the serene lake - your personal retreat in every season. The first-floor primary suite is a true sanctuary, complete with a large full bathroom and an expansive walk-in closet. Head upstairs to a versatile loft space that adapts to your lifestyle - currently offering a third bedroom, sitting area, home office space, and a full bathroom. The fully finished walk-out basement adds incredible value and flexibility, featuring a complete second kitchen and full bathroom - ideal for in-law or guest accommodations, entertaining, or multi-generational living. Completing this exceptional home is a 2-car attached garage. Whether you're downsizing without compromising or simply seeking the perfect low-maintenance lifestyle with lake views, 995 Bristol Dr delivers on every level. Don't miss this one!
Full Property Details
Full Property Details for 995 Bristol Dr
General
- Sold For: $320,000
- HOA FEE: $230/month
- Taxes: $5,151 (2025)
- Status: Closed
- Type: Condo
- Source: 505
- MLS ID: 5212070
- Added to Site: 48 day(s) ago
Interior
- Number of Rooms: 7
- Interior Features: Built-in Features, Cathedral Ceiling(s)
- Fireplace: Yes
- Number of Fireplaces: 1
- Fireplace(s): Gas
- Appliances: Dishwasher, Disposal, Microwave, Range, Refrigerator, Washer
Rooms
Bathrooms
- Total Bathrooms: 4
- Full Bathrooms: 3
- Half Bathrooms: 1
- Main Floor Baths: 2
Bedrooms
- Total Bedrooms: 3
- Bedrooms Main: 2
Other Rooms
- Laundry: Main Level
Additional Information
- Spa: Yes
- Spa Description: Hot Tub
Parking
- Garage: Yes
- Attached garage: Yes
- Garage Spaces: 2
- Parking Features: Attached, Common, Garage
Location
- County: Summit
- Township: Lakemore Village
- Subdivision: Brittany Commons Condo
- Driving Directions: Canton Rd to Brittany Blvd, left onto Bristol Dr
School Information
- Elem School District: Springfield LSD Summit- 7713
- Midd School District: Springfield LSD Summit- 7713
- High School District: Springfield LSD Summit- 7713
Community
- Association: Yes
- Assoc. Name: Brittany Commons
- Assoc. Fees Include: Common Area Maintenance, Maintenance Grounds, Maintenance Structure, Reserve Fund, Snow Removal
Heating & Cooling
- Central air: Yes
- Air Conditioning: Yes
- Cooling Type: Central Air
- Heating Type: Forced Air, Fireplace(s)
Utilities
- Sewer: Public Sewer
- Water: Public
Structural Information
- Property Detached: Yes
- Architectural Style: Ranch
- Construction: Vinyl Siding
- Basement: Yes
- Basement Desc.: Full, Finished, Storage Space, Walk-Out Access
- Roof: Asphalt, Fiberglass
- Entry Floor Number: 1
- Stories/Levels: 2
- Square Feet: 2,602
- Living Area: 2,602 Sq. Ft.
- Finished Above Grnd: 1,819 Sq. Ft.
- Finished Below Grnd: 783 Sq. Ft.
- Year Built: 2006
- Year Built Source: Public Records
Lot Features
- Lot Size (Acres): 0.0418
- Lot Size: .0418
- Lot Size Source: Public Records
Water Features
- Water Front: Yes
Financial Considerations
- Association Fee: $230
- Assoc Fee Freq.: Monthly
- Tax Amount: $5,151
- Tax Year: 2025
- Terms: Cash, Conventional
Disclosures and Reports
- Special Conditions: Standard
- Legal Description: BRITTANY COMMONS CONDOMINIUM 3RD AMEND UNIT 9
- Property ID: 5402667
Listed and Sold by RE/MAX Edge Realty, Debbie L Ferrante

Get Pre-Approved Today
Schools
Schools serving 995 Bristol Dr
School District:Springfield Local School District, Lakemore, OH
| Name | Grades | Distance |
|---|---|---|
Roosevelt Elementary School, Akron, OH 660 Lessig Avenue, Akron, OH 44312 | PK-2 | 0.9 mi |
Schrop Intermediate School 2215 Pickle Road, Akron, OH 44312 | 3-6 | 3.3 mi |
Springfield High School, Akron, OH 1880 Canton Road, Akron, OH 44312 | 7-12 | 0.4 mi |
Disclaimer:
School attendance boundaries provided by ATTOM Data Solutions and are for reference only. Contact the school directly to verify enrollment eligibility.
Price & Sales History for 995 Bristol Dr
Date
Details
Price
Change
Source
7/06/2026
Sold
$320,000
-5.85%
MLS
5/21/2026
Listed
$339,900
—
MLS
Disclaimer: Historical sales information is derived from public records provided by the county offices. Information is not guaranteed and should be independently verified.
995 Bristol Drive, Akron, OH 44312 (MLS# 5212070) is a Condo property that was sold at $320,000 on July 06, 2026. Want to learn more about 995 Bristol Drive? Do you have questions about finding other Condo real estate for sale in Akron? You can browse all Akron real estate or contact a Coldwell Banker agent to request more information.