This is a carousel with tiles that activate property listing cards. Use the previous and next buttons to navigate.
1/1
$607,000
This is a carousel with tiles that activate property listing cards. Use the previous and next buttons to navigate.
1/1
Property Description
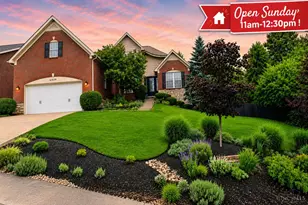
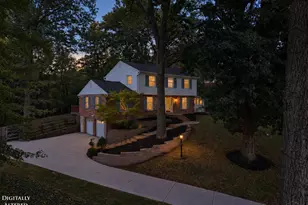
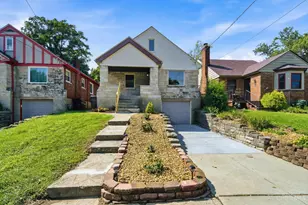
Lovingly maintained and full of character, this stately Colonial offers beautiful curb appeal and a park-like setting on a wooded lot of nearly half an acre. Many upgrades throughout blend seamlessly with the home's original charm, including hardwood floors, crown molding, and a cozy fireplace. The efficiently designed kitchen features stainless steel appliances, a planning desk, and ample workspace, while the formal dining room is ideal for entertaining. The primary suite offers two walk-in closets, and all bedrooms provide generous storage. Finished lower level with full bath adds versatile living space. Outside, a large tri-level deck overlooks the serene backyard, creating the perfect setting for entertaining or relaxing. Just blocks from French Park and less than a mile from the Pleasant Ridge Business District, with easy access to shopping, dining, entertainment, and major highways. Agent related to seller. Sellers asking for H&B by 1pm Sunday. Reserve right to accept earlier.
Full Property Details
Full Property Details for 3119 N Farmcrest Dr
General
- Sold For: $607,000
- Status: Closed
- Type: Single Family
- Source: Cincinnati
- MLS ID: 1881760
- Added to Site: 51 day(s) ago
Interior
- Number of Rooms: 8
- Interior Features: Crown Molding, Multi-Panel Doors, Natural Woodwork
- Fireplace: Yes
- Number of Fireplaces: 1
- Fireplace(s): Brick, Wood-Burning
- Appliances: Dishwasher, Dryer, Oven/Range, Refrigerator, Washer, Other
Rooms
Bathrooms
- Total Bathrooms: 3
- Full Bathrooms: 2
- Half Bathrooms: 1
- Primary Bathroom: Tile Floor, Tub w/Shower
- Bathroom 1: Full, Level 2
- Bathroom 2: Full, Lower
- Bathroom 3: Partial, Level 1
Bedrooms
- Total Bedrooms: 3
- Primary Bedroom: Walk-In Closet, Dressing Area, Wood Floor, 15 x 13, Level 2, 195 Sq. Ft.
- Bedroom 2: 13 x 10, Level 2, 130 Sq. Ft.
- Bedroom 3: 10 x 10, Level 2, 100 Sq. Ft.
Other Rooms
- Foyer/Entry: Closet, Open Foyer, Wood Floor, Level 1, 54 Sq. Ft.
- Living Room: Walk-Out, Fireplace, Wood Floor, 23 x 13, Level 1, 299 Sq. Ft.
- Family Room: 23 x 13, Lower, 299 Sq. Ft.
- Kitchen: Pantry, Planning Desk, Gourmet, Wood Cabinets, Wood Floor, Marble/Granite/Slate, 20 x 10, 20x10, 200 Sq. Ft.
- Breakfast Room: 14 x 10, Level 1, 140 Sq. Ft.
- Laundry: Lower
Additional Information
- Other Features: Ceiling Fan
Exterior
- Exterior Features: Deck, Porch, Tiered Deck, Wooded Lot
Parking
- Garage: Yes
- Garage Spaces: 2
- Parking: Driveway
- Garage Description: Built-In, Oversized
Location
- Area: Amberley
- County: Hamilton
- Township: Amberly Vlg
- Suburb: Amberley
- Driving Directions: Ridge Ave to Hudson Parkway. Left on N. Farmcrest Drive. Home is on the right.
School Information
- School District: Cincinnati City SD
- High School District: Cincinnati City SD
Community
- Home Owners Assn.: False
Heating & Cooling
- Central air: Yes
- Cooling Type: Central Air Conditioning
- Heating Type: Forced Air
- Heating Fuel: Natural
- Water Heater: Gas
Utilities
- Sewer: Public Sewer
- Water: Public
Structural Information
- Architectural Style: Two Story Colonial
- Exterior Const.: Brick, Wood Siding
- Basement: Yes
- Basement Desc.: Full, Partially Finished
- Foundation: Block, Poured
- Roof: Shingle
- Windows: Double Pane, Wood
- Stories/Levels: Two
- Square Feet: 2,310
- Lower: 900 Sq. Ft.
- Year Built: 1948
Lot Features
- Lot Size (Acres): 0.439
- Lot Dimensions: 135.04 x 183.73 IRR
- Frontage: City Street
- Lot Description: Less than .5 Acre
Financial Considerations
- Sub Lease Exp.: 1800-01-01T00:00:00-05:00
- Semi-Annual Taxes: $4252
Disclosures and Reports
- APN: 526-0010-0053-00
- Property ID: 526-0010-0053-00
Listed by eXp Realty (866) 212-4991, Amber Allred
Sold by Sibcy Cline, Inc. (513) 777-8100, Angela Kemp

Get Pre-Approved Today
Schools
Schools serving 3119 N Farmcrest Dr
School District:Cincinnati City School District
| Name | Grades | Distance |
|---|---|---|
Pleasant Ridge Montessori School 5945 Montgomery Road, Cincinnati, OH 45213 | PK-6 | 0.8 mi |
Woodward Career Technical High School 7005 Reading Road, Cincinnati, OH 45237 | 7-12 | 2 mi |
Shroder Paideia High School 5030 Duck Creek Road, Cincinnati, OH 45227 | 7-12 | 2.1 mi |
Clark Montessori High School 3030 Erie Avenue, Cincinnati, OH 45208 | 7-12 | 3.7 mi |
Hughes STEM High School 2515 Clifton Avenue, Cincinnati, OH 45219 | 7-12 | 6.7 mi |
Robert A. Taft Information Technology High School 420 Ezzard Charles Drive, Cincinnati, OH 45214 | 7-12 | 7.7 mi |
Withrow University High School 2488 Madison Road, Cincinnati, OH 45208 | 7-12 | 3.8 mi |
Walnut Hills High School 3250 Victory Parkway, Cincinnati, OH 45207 | 7-12 | 4.5 mi |
Riverview East Academy 3555 Kellogg Avenue, Cincinnati, OH 45226 | 9-12 | 5.4 mi |
Disclaimer:
School attendance boundaries provided by ATTOM Data Solutions and are for reference only. Contact the school directly to verify enrollment eligibility.
Price & Sales History for 3119 N Farmcrest Dr
Date
Details
Price
Change
Source
6/25/2026
Sold
$607,000
7.43%
MLS
6/05/2026
Listed
$565,000
—
MLS
Disclaimer: Historical sales information is derived from public records provided by the county offices. Information is not guaranteed and should be independently verified.
3119 N Farmcrest Drive, Amberley, OH 45213 (MLS# 1881760) is a Single Family property that was sold at $607,000 on June 25, 2026. Want to learn more about 3119 N Farmcrest Drive? Do you have questions about finding other Single Family real estate for sale in Amberley? You can browse all Amberley real estate or contact a Coldwell Banker agent to request more information.