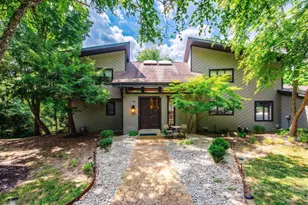
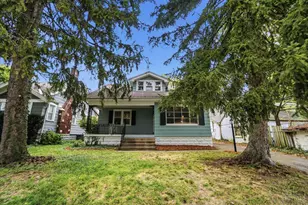
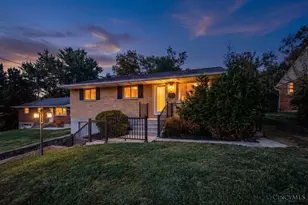
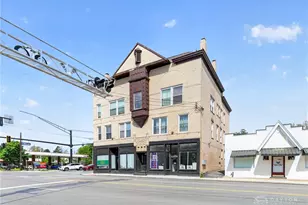
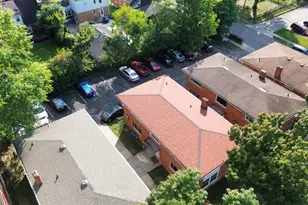
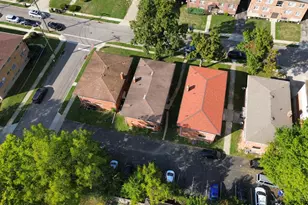
Full Property Details for 3275 Legacy Trce
General
- Sold For: $1,500,000
- HOA FEE: $35/month
- HOA FEE FREQ.: Annually
- Status: Closed
- Type: Single Family
- Source: Cincinnati
- MLS ID: 1865952
- Added to Site: 277 day(s) ago
Interior
- Number of Rooms: 14
- Interior Features: High Ceiling (9 Feet or More)
- Fireplace: Yes
- Number of Fireplaces: 1
- Fireplace(s): Gas
Rooms
- Total Bathrooms: 6
- Full Bathrooms: 4
- Half Bathrooms: 2
- Primary Bathroom: Built-In Shower Seat, Shower, Tile Floor, Tub, Jetted Tub
- Bathroom 1: Full, Level 1
- Bathroom 2: Full, Level 2
- Bathroom 3: Full, Level 2
- Bathroom 4: Full, Level 2
- Total Bedrooms: 5
- Primary Bedroom: Adjoining Bathroom, Walk-In Closet, Walk-Out, Dressing Area, Wall-to-Wall Carpet, Window Treatment, 19 x 15, Level 1, 285 Sq. Ft.
- Bedroom 2: 26 x 14, Level 2, 364 Sq. Ft.
- Bedroom 3: 18 x 18, Level 2, 324 Sq. Ft.
- Bedroom 4: 19 x 18, Level 2, 342 Sq. Ft.
- Bedroom 5: 16 x 15, Lower, 240 Sq. Ft.
- Foyer/Entry: Tile Floor, Level 1
- Living Room: Walk-Out, Dry Bar, Fireplace, 30 x 25, Level 1, 750 Sq. Ft.
- Family Room: 22 x 27, Level 2, 594 Sq. Ft.
- Kitchen: Pantry, Quartz Counters, Counter Bar, Eat-In, Tile Floor, Walk-Out, Gourmet, Island, 25 x 15, 25x15, 375 Sq. Ft.
- Dining Room: Built-Ins, Open, 20 x 20, Level 1, 400 Sq. Ft.
- Office/Den/Study: 30 x 25, Level 1, 750 Sq. Ft.
- Office: Bookcases
- Rec Room: 47 x 26, Lower
- Laundry: 8 x 12, Level 1, 96 Sq. Ft.
Additional Information
- Other Features: Recessed Lights
Exterior
- Exterior Features: Barbecue Grill, Covered Deck/Patio, Deck, Patio, Sprinklers
Parking
- Garage: Yes
- Garage Spaces: 3
- Parking: Driveway
- Garage Description: Built-In
Location
- Area: Amberley
- County: Hamilton
- Suburb: Amberley
- Driving Directions: Ridge Rd to East on Legacy Trace. Property is on the Left
School Information
- School District: Cincinnati City SD
- High School District: Cincinnati City SD
Community
- Association: Yes
- Home Owners Assn.: True
- Assoc. Fees Include: LandscapingCommunity
Heating & Cooling
- Central air: Yes
- Cooling Type: Ceiling Fans, Central Air Conditioning
- Heating Type: Forced Air, Gas
- Heating Fuel: Natural
- Water Heater: Gas, Tankless, On Demand Recir Loop
Utilities
- Sewer: Public Sewer
- Water: Public
Structural Information
- Architectural Style: Two Story Contemporary/Modern
- Exterior Const.: Stone, EIFS
- Basement: Yes
- Basement Desc.: Partial, Unfinished, Other
- Foundation: Poured
- Roof: Shingle
- Windows: Insulated
- Stories/Levels: Two
- Square Feet: 5,976
- Lower: 3,861 Sq. Ft.
- Year Built: 2004
Lot Features
- Lot Size (Acres): 1
- Frontage: City Street
- Zoning: Residential
- Lot Description: 1 to 4.9 Acres
Financial Considerations
- Sub Lease Exp.: 1800-01-01T00:00:00-05:00
- Association Fee: $425
- Assoc Fee Freq.: Annually
- Semi-Annual Taxes: $13158
Disclosures and Reports
- Documents Avail.: Aerial Photo, Floor Plan, Plan/Plat
- APN: 526-0110-0175-00
- Property ID: 526-0110-0175-00
Listed by Comey & Shepherd (513) 561-5800, Brynn Fossett and Comey & Shepherd (513) 561-5800, Amy McDuffie (513) 561-5800
Sold by NonMember Firm (NONMEM) 513-000-0000, Non Member