This is a carousel with tiles that activate property listing cards. Use the previous and next buttons to navigate.
1/1
$617,500
This is a carousel with tiles that activate property listing cards. Use the previous and next buttons to navigate.
1/1
Property Description
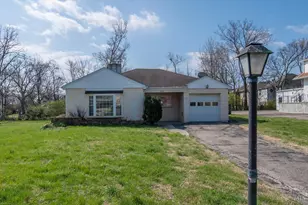
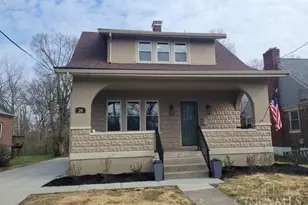
Welcome home to this 5 bedroom, 3500+ sq ft home situated on a fabulous 1+ acre lot in Amberley Village! This home is spacious, meticulously maintained and loved! In 1991 the owners expanded the existing kitchen and now you can enjoy a bright, sun-filled eat-in area in your large kitchen. The garage features a walk-out to the backyard and plenty of built in storage. The amazing utility/laundry room is incredibly functional, has tons of storage, a half bath and a door out to the back yard as well. The kitchen and family room both walk out to the peaceful, fenced in yard and paver stone patio. The yard extends beyond the fence line. There are 2 separate attic spaces for storing items and currently the 5th bedroom has been converted to an oversized storage closet. You'll love all the spring surprises like the gorgeous lilac trees around the front door. 2 HVAC systems to serve both levels. Finally, the large living room could be converted into a 1st floor owners suite if needed.
Full Property Details
Full Property Details for 8460 Crestdale Ct
General
- Sold For: $617,500
- Status: Closed
- Type: Single Family
- Source: Cincinnati
- MLS ID: 1831729
- Added to Site: 458 day(s) ago
Interior
- Number of Rooms: 11
- Fireplace: Yes
- Number of Fireplaces: 1
- Fireplace(s): Wood-Burning
- Appliances: Dishwasher, Double Oven, Electric Cooktop, Garbage Disposal, Oven/Range, Other
Rooms
Bathrooms
- Total Bathrooms: 4
- Full Bathrooms: 2
- Half Bathrooms: 2
- Primary Bathroom: Tile Floor, Tub w/Shower
- Bathroom 1: Full, Level 2
- Bathroom 2: Full, Level 2
- Bathroom 3: Partial, Level 1
- Bathroom 4: Partial, Level 1
Bedrooms
- Total Bedrooms: 5
- Primary Bedroom: Adjoining Bathroom, Walk-In Closet, Wall-to-Wall Carpet, Other, 21 x 15, Level 2, 315 Sq. Ft.
- Bedroom 2: 15 x 10, Level 2, 150 Sq. Ft.
- Bedroom 3: 14 x 11, Level 2, 154 Sq. Ft.
- Bedroom 4: 13 x 10, Level 2, 130 Sq. Ft.
- Bedroom 5: 12 x 8, Level 2, 96 Sq. Ft.
Other Rooms
- Foyer/Entry: Closet, Double Doors, Wood Floor, Level 1, 225 Sq. Ft.
- Living Room: Wall-to-Wall Carpet, 23 x 15, Level 1, 345 Sq. Ft.
- Family Room: Bookcases, Walk-Out, Wall-to-Wall Carpet, Fireplace, Wet Bar, Paneled Walls, 17 x 14, Level 1, 238 Sq. Ft.
- Kitchen: Pantry, Planning Desk, Counter Bar, Eat-In, Tile Floor, Walk-Out, Island, 15 x 15, Level 1, 225 Sq. Ft.
- Dining Room: Chandelier, Formal, WW Carpet, 15 x 14, Level 1, 210 Sq. Ft.
- Breakfast Room: 12 x 11, Level 1, 132 Sq. Ft.
- Laundry: 23 x 15, Level 1, 345 Sq. Ft.
Additional Information
- Other Features: Cable, Ceiling Fan, Laundry Chute
Exterior
- Exterior Features: Patio, Yard Lights
Parking
- Garage: Yes
- Attached garage: Yes
- Garage Spaces: 2
- Garage Description: Side, Garage Attached
Location
- Area: Amberley
- County: Hamilton
- Suburb: Amberley
- Driving Directions: Galbraith to Arborcrest to left on Sorrento to right onto Crestdale
School Information
- School District: Cincinnati City SD
- High School District: Cincinnati City SD
Community
- Home Owners Assn.: False
Heating & Cooling
- Central air: Yes
- Cooling Type: Central Air Conditioning
- Heating Type: Forced Air, Gas
- Heating Fuel: Natural
- Water Heater: Gas
Utilities
- Sewer: Public Sewer
- Water: Public
Structural Information
- Architectural Style: Two Story Traditional
- Exterior Const.: Brick
- Basement Desc.: None
- Foundation: Slab
- Roof: Shingle
- Windows: Vinyl
- Stories/Levels: Two
- Square Feet: 3,517
- Year Built: 1969
Lot Features
- Lot Size (Acres): 1.177
- Lot Dimensions: 180 x 288.45
- Zoning: Residential
- Lot Description: 1 to 4.9 Acres
- Fencing (Description): Wood
Financial Considerations
- Price Per Acre: $524,638.91
- Sub Lease Exp.: 1800-01-01T00:00:00-05:00
- Semi-Annual Taxes: $4825
Disclosures and Reports
- APN: 526-0120-0318-00
- Property ID: 526-0120-0318-00
Get Pre-Approved Today
Schools
Schools serving 8460 Crestdale Ct
School District:Cincinnati City School District
| Name | Grades | Distance |
|---|---|---|
Pleasant Ridge Montessori School 5945 Montgomery Road, Cincinnati, OH 45213 | PK-6 | 2.5 mi |
Woodward Career Technical High School 7005 Reading Road, Cincinnati, OH 45237 | 7-12 | 3.2 mi |
Shroder Paideia High School 5030 Duck Creek Road, Cincinnati, OH 45227 | 7-12 | 3.3 mi |
Clark Montessori High School 3030 Erie Avenue, Cincinnati, OH 45208 | 7-12 | 5.2 mi |
Hughes STEM High School 2515 Clifton Avenue, Cincinnati, OH 45219 | 7-12 | 8.2 mi |
Robert A. Taft Information Technology High School 420 Ezzard Charles Drive, Cincinnati, OH 45214 | 7-12 | 9.2 mi |
Withrow University High School 2488 Madison Road, Cincinnati, OH 45208 | 7-12 | 5.4 mi |
Walnut Hills High School 3250 Victory Parkway, Cincinnati, OH 45207 | 7-12 | 6.2 mi |
Riverview East Academy 3555 Kellogg Avenue, Cincinnati, OH 45226 | 9-12 | 7 mi |
Disclaimer:
School attendance boundaries provided by ATTOM Data Solutions and are for reference only. Contact the school directly to verify enrollment eligibility.
Price & Sales History for 8460 Crestdale Ct
Date
Details
Price
Change
Source
3/31/2025
Sold
$617,500
-1.2%
MLS
2/26/2025
Listed
$625,000
—
MLS
Disclaimer: Historical sales information is derived from public records provided by the county offices. Information is not guaranteed and should be independently verified.
8460 Crestdale Court, Amberley, OH 45236 (MLS# 1831729) is a Single Family property that was sold at $617,500 on March 31, 2025. This property was sold by Cindy Miller from our Central Regional Office.Want to learn more about 8460 Crestdale Court? Do you have questions about finding other Single Family real estate for sale in Amberley? You can browse all Amberley real estate or contact a Coldwell Banker agent to request more information.