
This is a carousel with tiles that activate property listing cards. Use the previous and next buttons to navigate.
1/1
$673,000
This is a carousel with tiles that activate property listing cards. Use the previous and next buttons to navigate.
1/1
Property Description
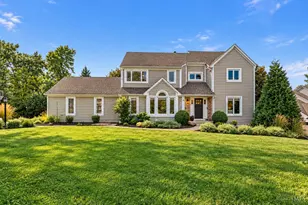
Welcome to 2936 Saddleback Dr, a beautifully renovated MCM nestled in highly sought-after Turpin Hills neighborhood of Anderson Twp. Set on a private, wooded lot, this home offers an open-concept design with 4 finished levels and approx 2876 sq ft of living space. Expansive rooms, abundant natural light, gleaming hardwood floors, and two fireplaces create an inviting atmosphere throughout. The gourmet kitchen features premium GE Cafe appliances, quartz countertops, and quality finishes. The primary suite offers a private sitting room, spa-inspired ensuite bath, and a walk-in closet. No detail has been overlooked, with improvements throughout-kitchen, bathrooms, windows, roof, interior and exterior doors, lighting, flooring, finished lower level, aggregate driveway/walkway, deck, and heated saltwater pool + more. Enjoy valley views from the expansive covered porch-a perfect setting for relaxing or entertaining! Conveniently located to Downtown,I-275, trails and shopping. Agent/owner.
Full Property Details
Full Property Details for 2936 Saddleback Dr
General
- Sold For: $673,000
- Status: Closed
- Type: Single Family
- Source: Cincinnati
- MLS ID: 1887252
- Added to Site: 36 day(s) ago
Interior
- Number of Rooms: 10
- Rooms/Areas: Bonus Room, Sitting Area, Exercise Room
- Interior Features: Heated Floors, Skylight
- Fireplace: Yes
- Number of Fireplaces: 2
- Fireplace(s): Stone, Wood-Burning
- Appliances: Convection Oven, Dishwasher, Garbage Disposal, Gas Cooktop, Microwave, Refrigerator
Rooms
Bathrooms
- Total Bathrooms: 3
- Full Bathrooms: 2
- Half Bathrooms: 1
- Primary Bathroom: Built-In Shower Seat, Shower, Tile Floor, Double Vanity, Heated Floors, Window Treatment, Marb/Gran/Slate
- Bathroom 1: Full, Level 2
- Bathroom 2: Full, Level 2
- Bathroom 3: Partial, Lower
Bedrooms
- Total Bedrooms: 3
- Primary Bedroom: Adjoining Bathroom, Walk-In Closet, Wall-to-Wall Carpet, Window Treatment, Sitting Room, 17 x 15, Level 2, 255 Sq. Ft.
- Bedroom 2: 14 x 11, Level 2, 154 Sq. Ft.
- Bedroom 3: 12 x 12, Level 2, 144 Sq. Ft.
Other Rooms
- Foyer/Entry: Closet, Open Foyer, Double Doors, Wood Floor, Level 1, 78 Sq. Ft.
- Living Room: Fireplace, Window Treatment, Wood Floor, 22 x 13, Level 1, 286 Sq. Ft.
- Family Room: Walk-Out, Wall-to-Wall Carpet, Fireplace, Wet Bar, Window Treatment, Other, 25 x 16, Lower, 400 Sq. Ft.
- Kitchen: Quartz Counters, Counter Bar, Eat-In, Walk-Out, Gourmet, Wood Cabinets, Wood Floor, 22 x 11, 22x11, 242 Sq. Ft.
- Breakfast Room: 11 x 8, Level 1, 88 Sq. Ft.
- Office/Den/Study: 12 x 8, Level 2, 96 Sq. Ft.
- Office: Bookcases, Wall-to-Wall Carpet
- Rec Room: 14 x 12, Basement
- Laundry: 9 x 7, Basement, 63 Sq. Ft.
Additional Information
- Pool Description: Cleaner, Heated, In-Ground, Salt Water, Solar Cover, Vinyl
- Other Features: 220 Volts, Ceiling Fan, Recessed Lights, Smoke Alarm, Other
Exterior
- Exterior Features: Deck, Porch, Wooded Lot, Yard Lights, Other
Parking
- Garage: Yes
- Garage Spaces: 2
- Parking: On-Street Parking, Driveway
- Garage Description: Built-In, Rear
Location
- Area: Anderson Twp.
- County: Hamilton
- Township: Anderson Twp
- Suburb: Anderson Twp.
- Subdivision: Turpin Hills
- Cross Streets: Ropes
- Driving Directions: Clough Pike to Turpin Hills Dr. Left on Saddleback.
School Information
- School District: Forest Hills Local S
- High School District: Forest Hills Local S
Community
- Home Owners Assn.: False
Heating & Cooling
- Central air: Yes
- Cooling Type: Central Air Conditioning, Variable Speed HVAC, Other
- Heating Type: Forced Air, Gas, Variable Speed HVAC
- Heating Fuel: Natural
- Water Heater: Gas
Utilities
- Sewer: Public Sewer
- Water: Public
Structural Information
- Architectural Style: Quad-Level Contemporary/Modern
- Exterior Const.: Brick, Wood Siding
- Basement: Yes
- Basement Desc.: Partial, Finished, Glass Block Windows, Other
- Foundation: Poured
- Roof: Shingle
- Windows: LowE, Picture, Slider, Triple Pane, Vinyl, Gas Filled, Insulated
- Stories/Levels: Quad-Level
- Square Feet: 2,310
- Lower: 832 Sq. Ft.
- Year Built: 1962
Lot Features
- Property View: Valley, Woods
- Lot Size (Acres): 0.579
- Lot Dimensions: 100 x 214.24
- Frontage: County Road
- Zoning: Residential
- Lot Description: .5 to .9 Acres
- Fencing (Description): Other
Financial Considerations
- Sub Lease Exp.: 1800-01-01T00:00:00-05:00
- Semi-Annual Taxes: $4438
Disclosures and Reports
- APN: 500-0370-0137-00
- Property ID: 500-0370-0137-00
Get Pre-Approved Today
Schools
Schools serving 2936 Saddleback Dr
School District:Forest Hills Local School District
| Name | Grades | Distance |
|---|---|---|
Mercer Elementary School, Cincinnati, OH 2600 Bartels Road, Cincinnati, OH 45244 | K-6 | 0.9 mi |
Sherwood Elementary School 7080 Grantham Way, Cincinnati, OH 45230 | K-6 | 2.3 mi |
Nagel Middle School 1500 Nagel Road, Cincinnati, OH 45255 | 7-8 | 3.6 mi |
Turpin High School 2650 Bartels Road, Cincinnati, OH 45244 | 9-12 | 0.8 mi |
Disclaimer:
School attendance boundaries provided by ATTOM Data Solutions and are for reference only. Contact the school directly to verify enrollment eligibility.
Price & Sales History for 2936 Saddleback Dr
Date
Details
Price
Change
Source
8/24/2026
Sold
$673,000
6.83%
MLS
7/24/2026
Listed
$630,000
—
MLS
Disclaimer: Historical sales information is derived from public records provided by the county offices. Information is not guaranteed and should be independently verified.
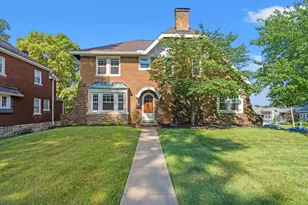
2936 Saddleback Drive, Anderson Township, OH 45244 (MLS# 1887252) is a Single Family property that was sold at $673,000 on August 24, 2026. This property was sold by Reed and Roe from our Hyde Park Regional Office.Want to learn more about 2936 Saddleback Drive? Do you have questions about finding other Single Family real estate for sale in Anderson Township? You can browse all Anderson Township real estate or contact a Coldwell Banker agent to request more information.